

Leave a Message

Thank you for your message. We will be in touch with you shortly.

7364 N Mitchell Court N
VIEW PHOTOS
Courtesy of Keller Williams Realty Atl Partners
$517,500

7364 N Mitchell Court N

4 Beds 5 Baths 4,814 Sq.Ft. 1.34 Acres

Description

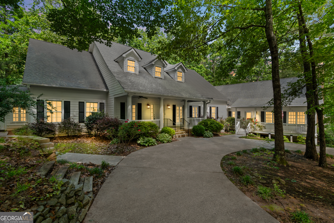
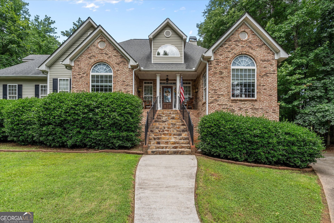
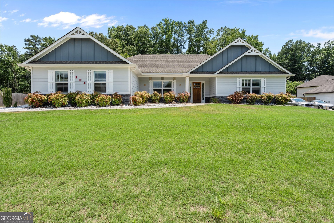
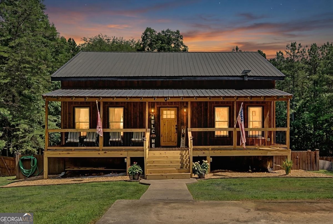
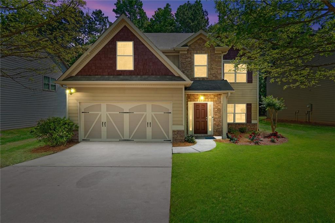
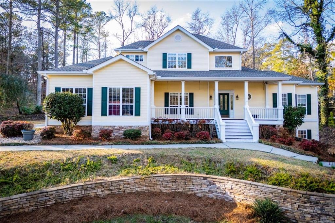
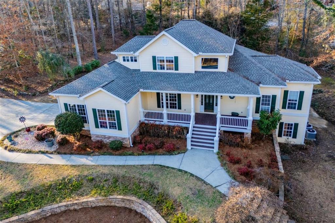
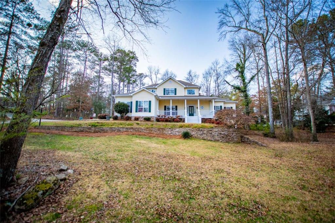
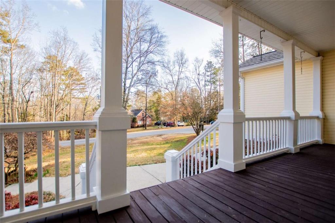
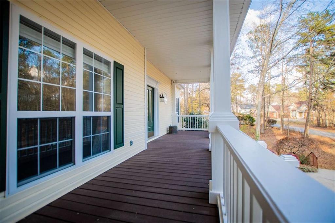
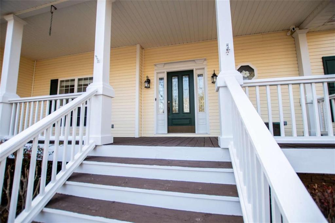
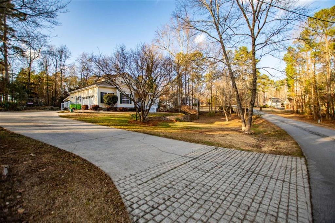
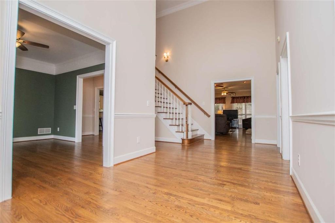
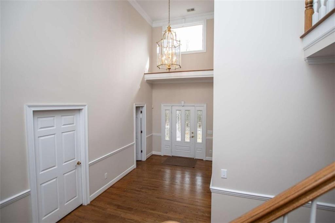
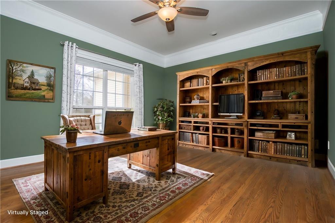
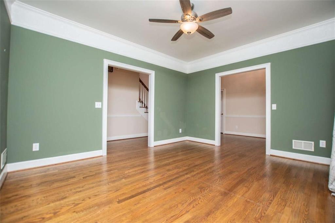
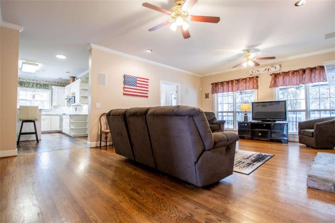
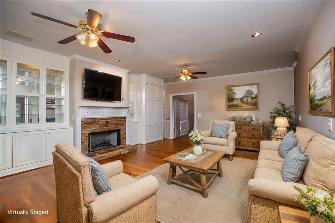
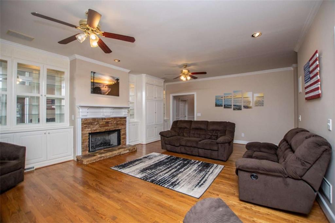
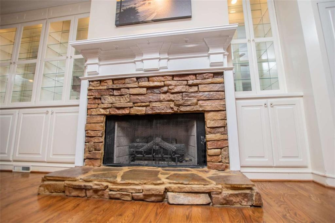
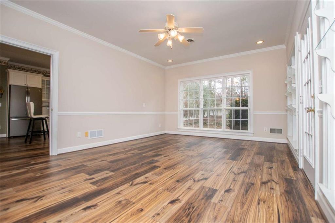
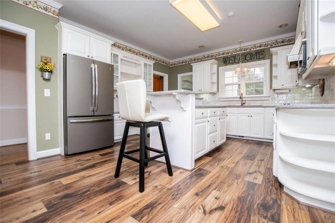
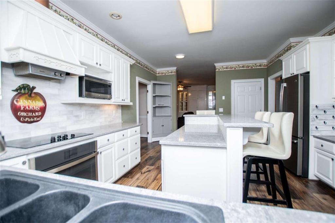
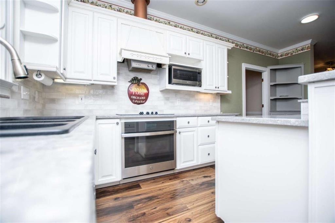
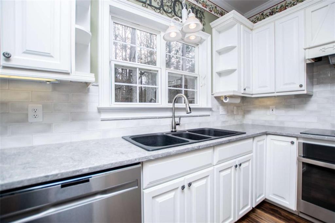
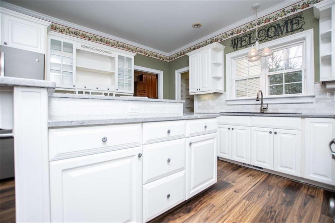
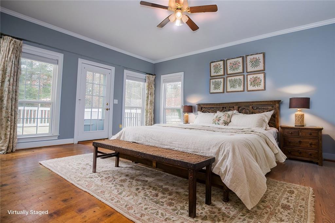
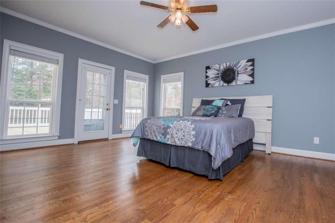
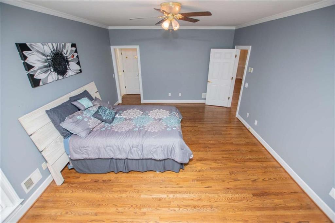
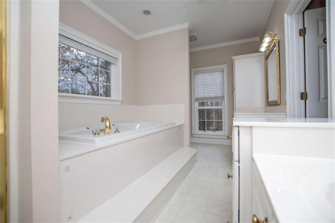
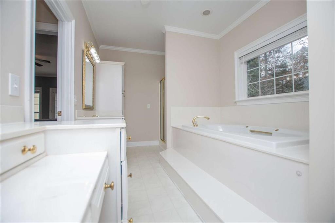
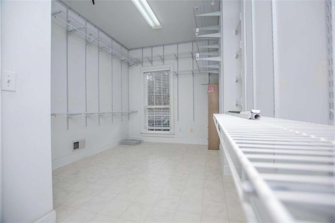
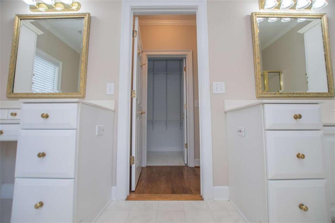
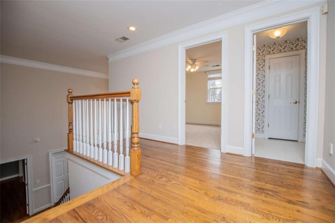
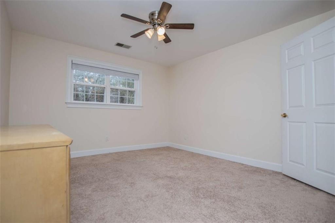
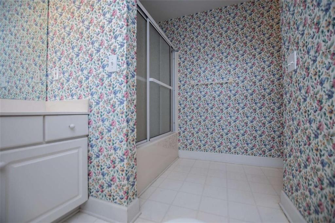
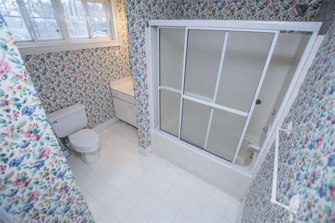
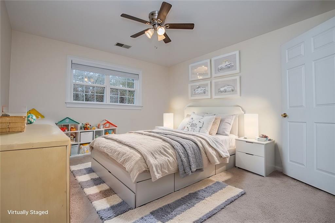
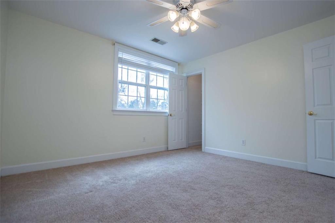
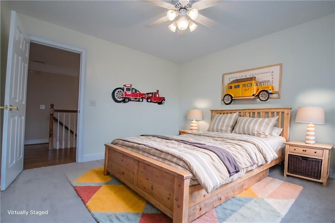
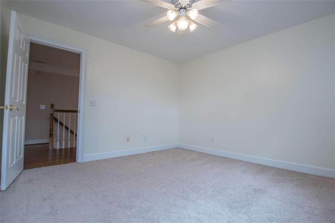
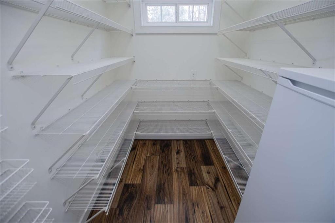
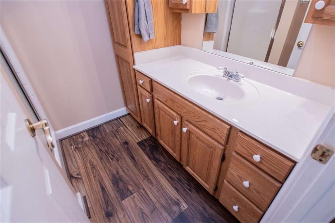
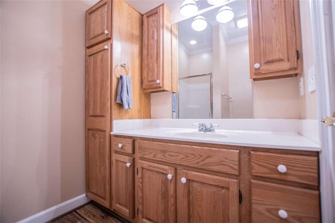
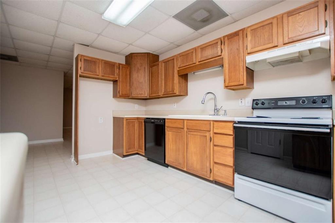
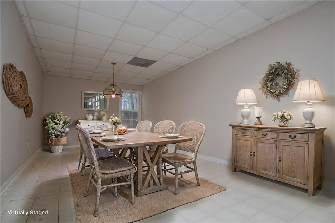
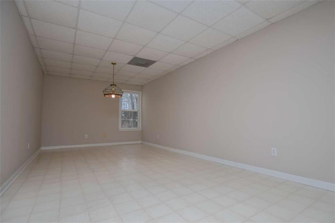
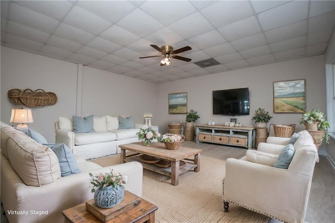
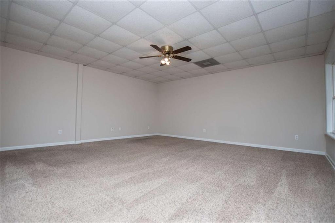
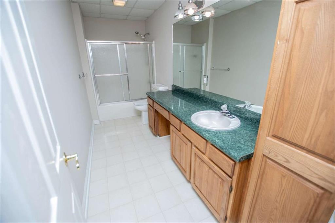
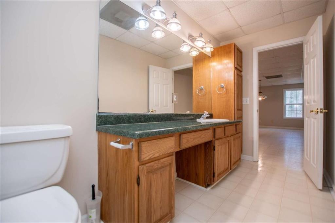
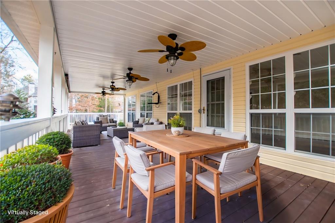
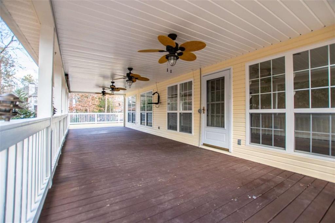
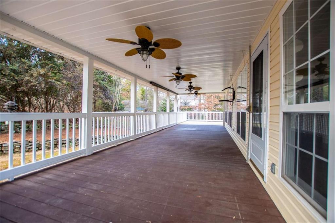
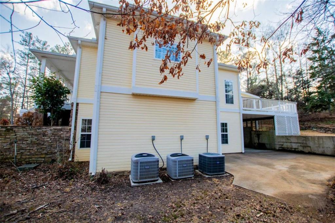
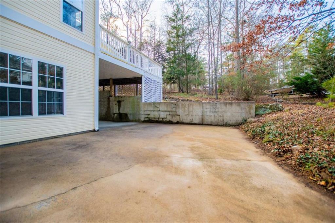
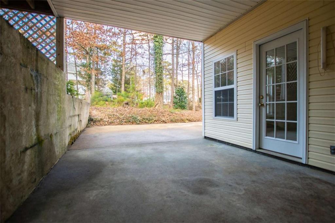
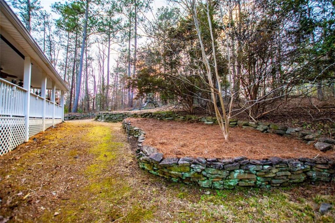
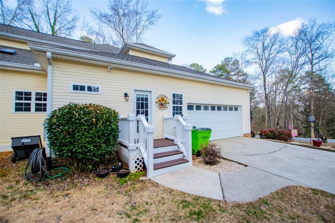
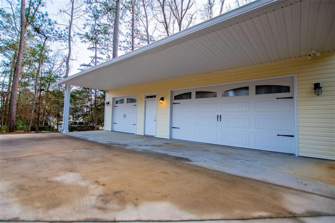
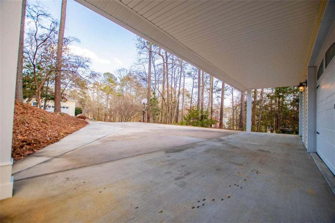
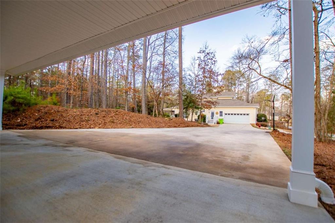
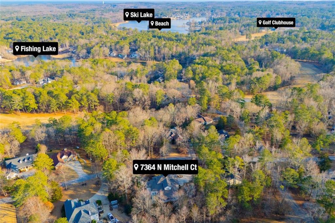
This beautiful home is located on two spacious lots, totaling 1.34 acres, in the picturesque Fairfield Plantation. The home boasts almost 5,000 square feet of living space, with four bedrooms and four and a half baths. Approaching the home, you'll be greeted by a large front porch and a beautifully landscaped lawn. Upon entry, you'll be greeted by an open two-story foyer that leads a large family room, filled with natural light from numerous windows, featuring a stunning fireplace and gorgeous built-ins. The kitchen, a chef's delight, offers an abundance of cabinets, quartz countertops, a tiled backsplash, a high-end cooktop with 5 burners and griddle function, a WiFi-enabled high-end oven, a Swanstone kitchen sink, and a touch-enabled faucet. The kitchen also includes a huge pantry with room for a freezer. The owner's suite, located on the main level, is bathed in natural light through its many windows and has a door that opens onto a beautiful deck overlooking the landscaped lawn. The ensuite bathroom features a separate jetted tub and shower, dual vanities, and leads into a large walk-in closet with plenty of storage. Upstairs, you'll find two additional bedrooms and a bath. The basement provides complete living quarters for a grandparent or teenager, including their own kitchen, living space, bedroom, and bath. This home is equipped with modern smart home features, including outdoor Ring cameras (3) that will stay with the house, smart thermostats that can be controlled from your phone for each level of the house. A smart garage door that allows you to control it from your phone, and a central vacuum system throughout the home. The large attached garage has built-in cabinets, a large sink, and a 30 Amp outlet for a compressor, offering plenty of room for vehicles and additional storage. You will also find a detached 40 X 30 shop with 3 bays, fully insulated, mini split to heat and cool. 200 amp service with 2 50 amp outlets, separate area with a 30 amp outlet for a compressor. 10 foot walls with a 13 foot raised area that will allow for a 2 post lift. The features of this home are just too numerous to list them all. It is perfect for families seeking ample space, privacy, modern amenities, and an exceptional workshop space.

Share Property

Location

7364 N Mitchell Court N, Villa Rica, GA 30180

Status

Sold

Date Sold

June 27, 2025
Kelly Berry

Kelly Berry

TITLE

Team Lead

Property Amenities

Interior
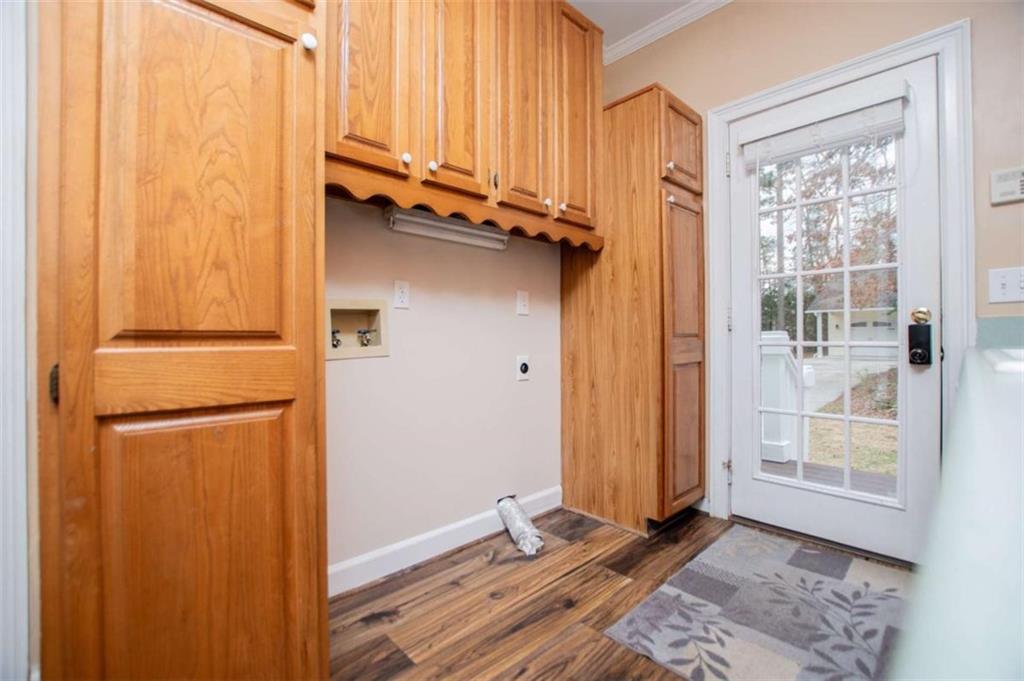
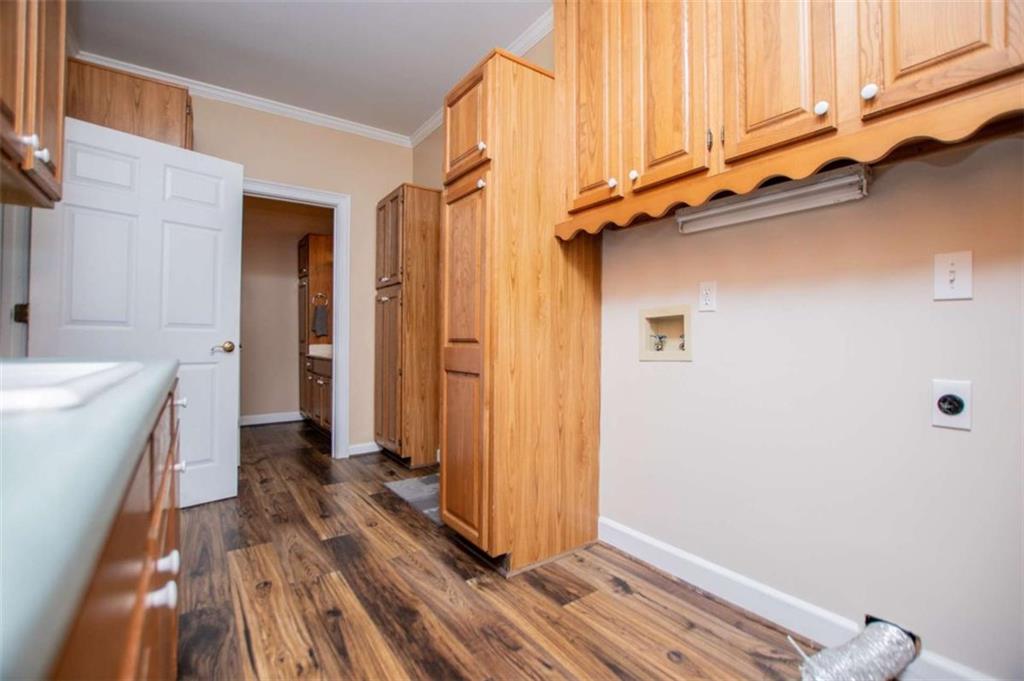
Laundry room Laundry Room, Mud Room
Fireplace Family Room
Appliances Dishwasher, Electric Water Heater, Microwave
Flooring Carpet, Hardwood
Total Bedrooms: 4
Half Bathrooms: 1
Full Bathrooms: 4
Other Interior Features Central Vacuum, Walk-In Closet(s)
Area & Lot
Total area 4,814 Sq.Ft.
Lot Area 1.34 Acres
Living area 4,814 Sq.Ft.
MLS® ID 7543654
Year Built 1995
High School Villa Rica
Middle School Bay Springs
Elementary School Sand Hill - Carroll
Water Frontage None
View Description Trees/Woods
Architecture Styles Traditional
Type Residential
Status Sold
Exterior
Stories 2
Pool None
Air conditioning Central Air, Electric, Heat Pump
Heat type Electric, Heat Pump
Green Feature None
Disability Features None
Water Source Public
Garage Space 5.0
Security Features Fire Alarm, Security Gate, Smoke Detector(s)
Sewer Public Sewer
Other Exterior Features Rain Gutters, Storage, None
Parking Attached, Detached, Garage, Garage Door Opener, Garage Faces Rear, Garage Faces Side, Kitchen Level
Lot Features Back Yard
Roof Composition
Utilities Cable Available, Electricity Available, Water Available
Finance
Sales Price $517,500
HOA Fees $1,950 yearly
Real Estate Tax $4,195 yearly

Villa Rica

Work With Us

Whether you're buying your first home, selling a property, or searching for more space to grow, The Home Team is committed to making the process simple, successful, and stress-free. With nearly three decades of experience serving West Georgia and a business built on repeat clients and referrals, Kelly Berry and her team provide trusted guidance, local expertise, and personalized service every step of the way.