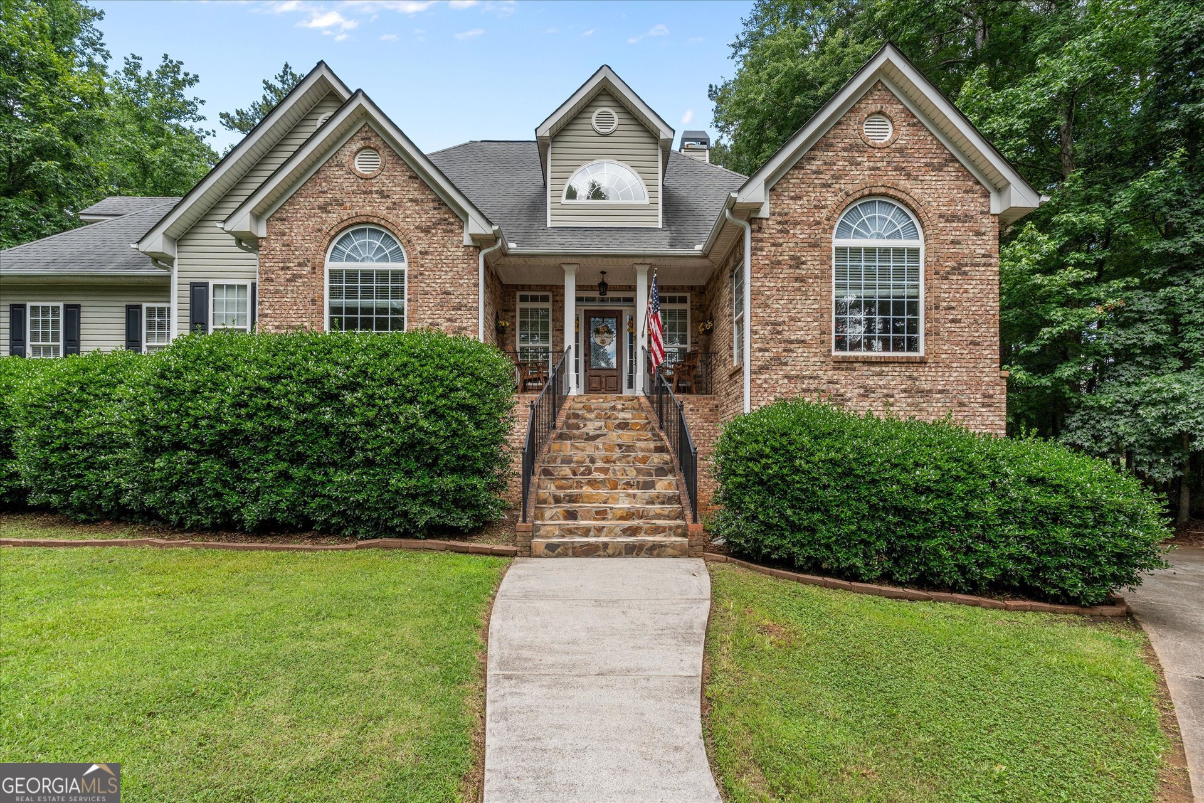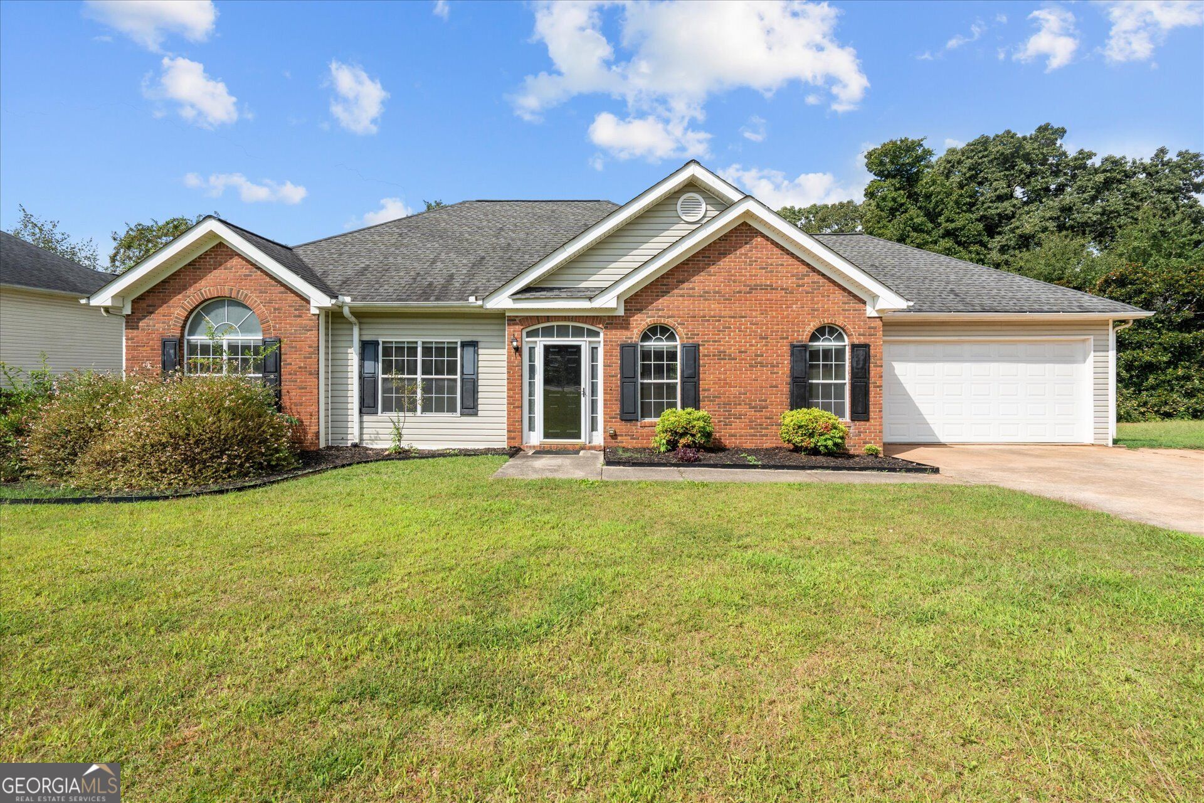
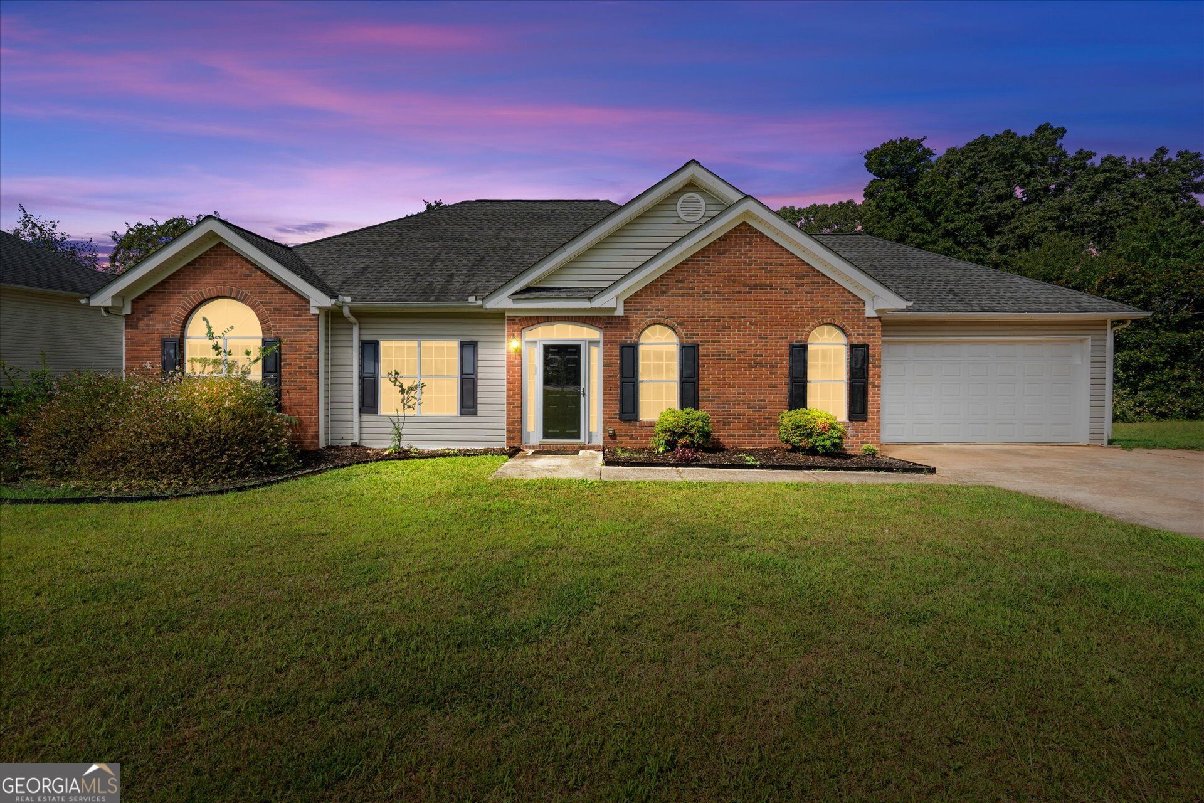
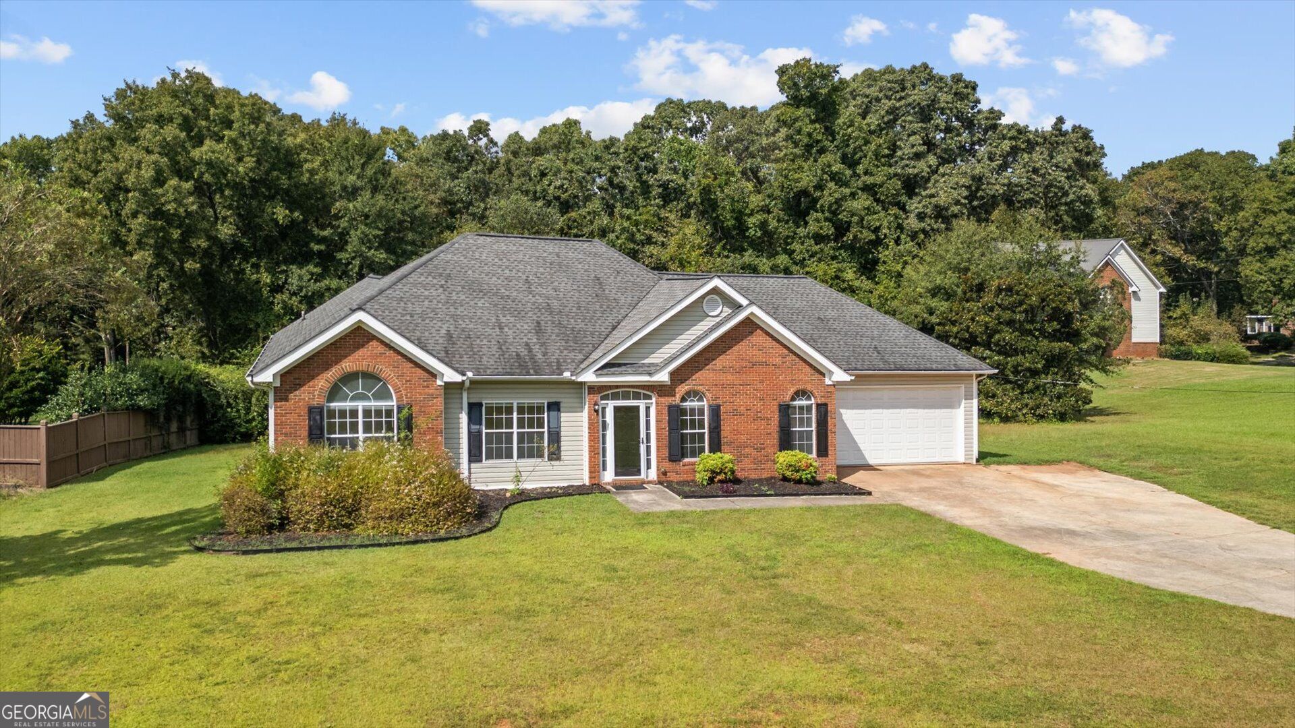
Single-story brick-and-siding home with arched windows, an attached garage, and a broad front lawn.
Single-story brick-and-siding home with arched windows and an attached garage at dusk.
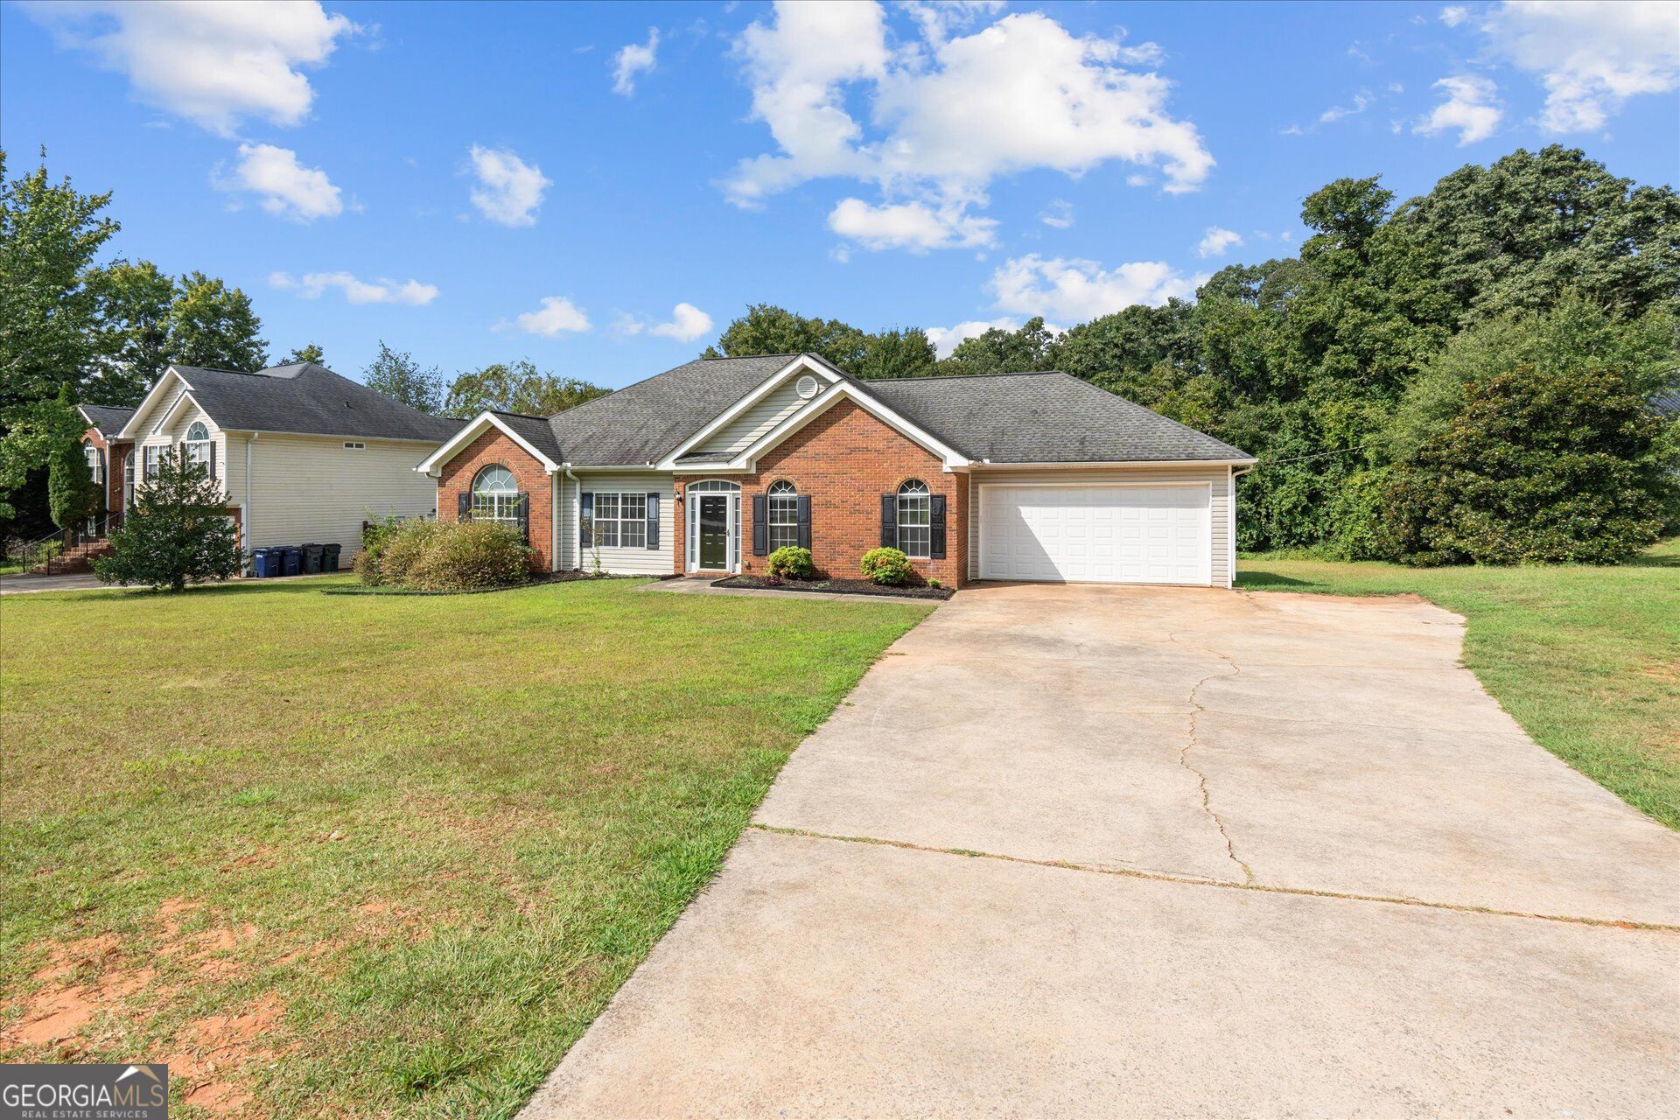
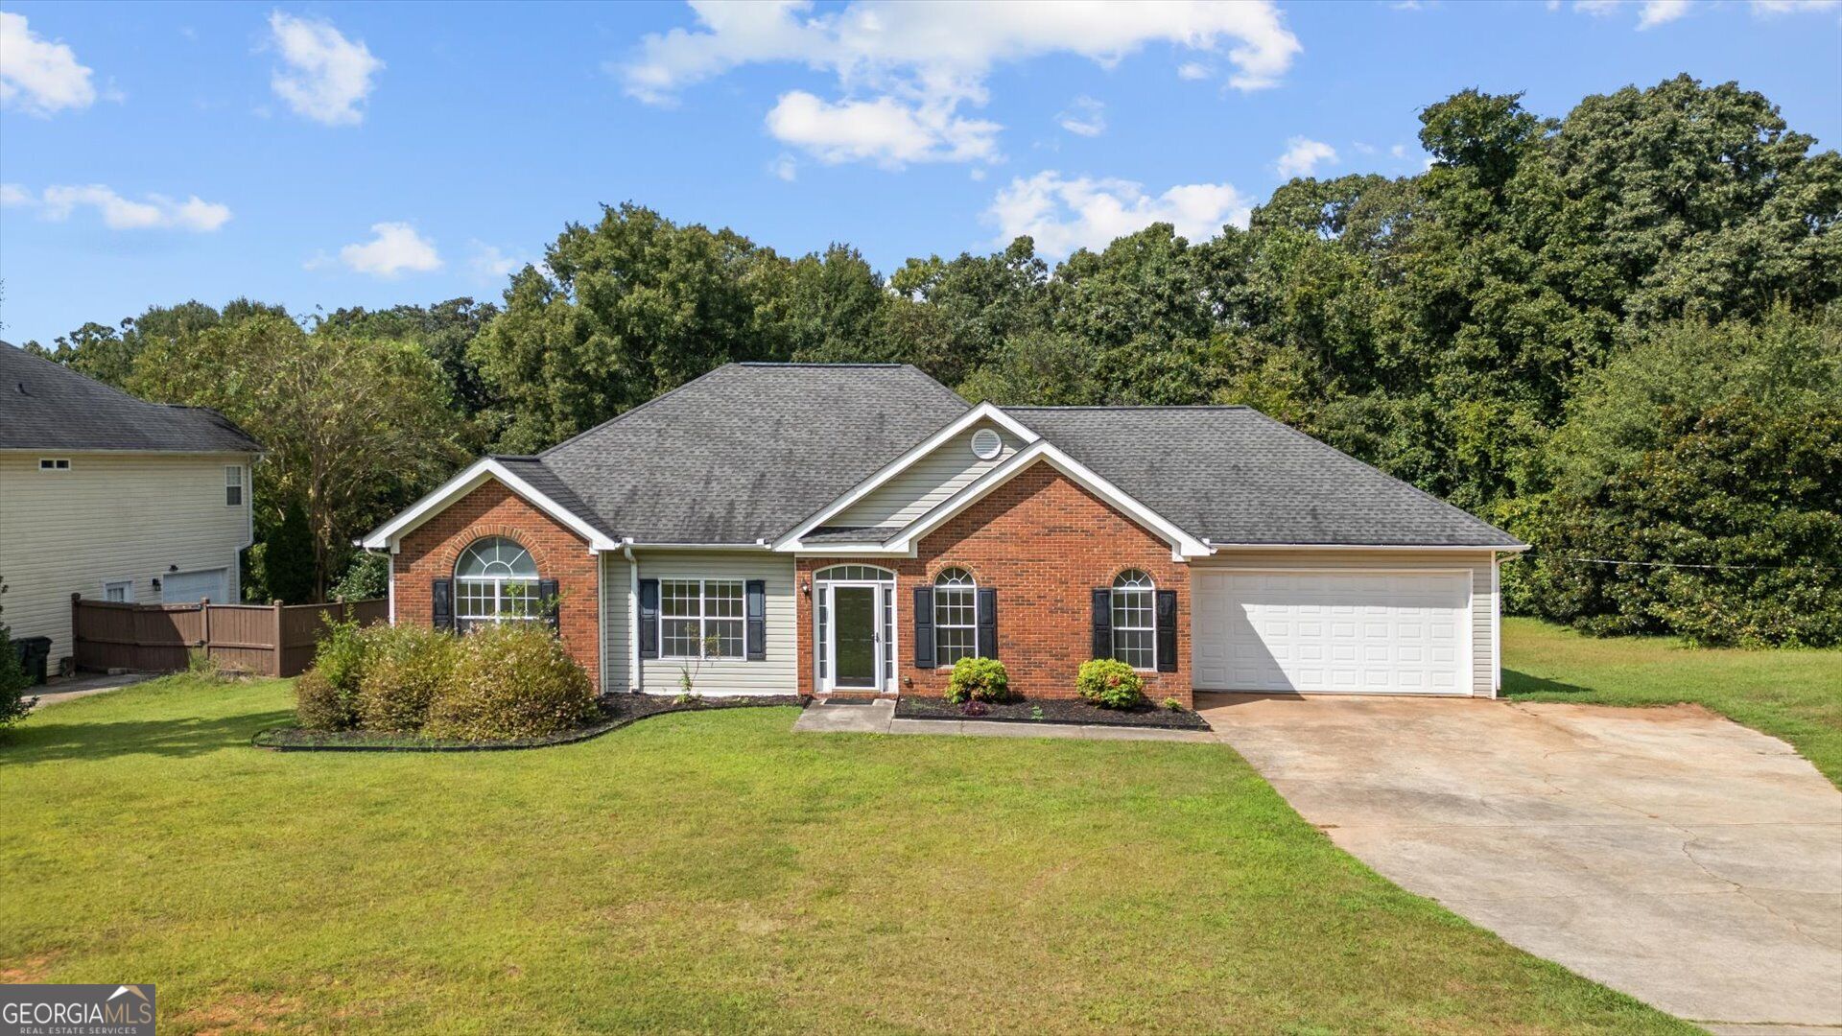
Single-story brick-and-siding home with arched windows, a two-car garage, and a broad concrete driveway.
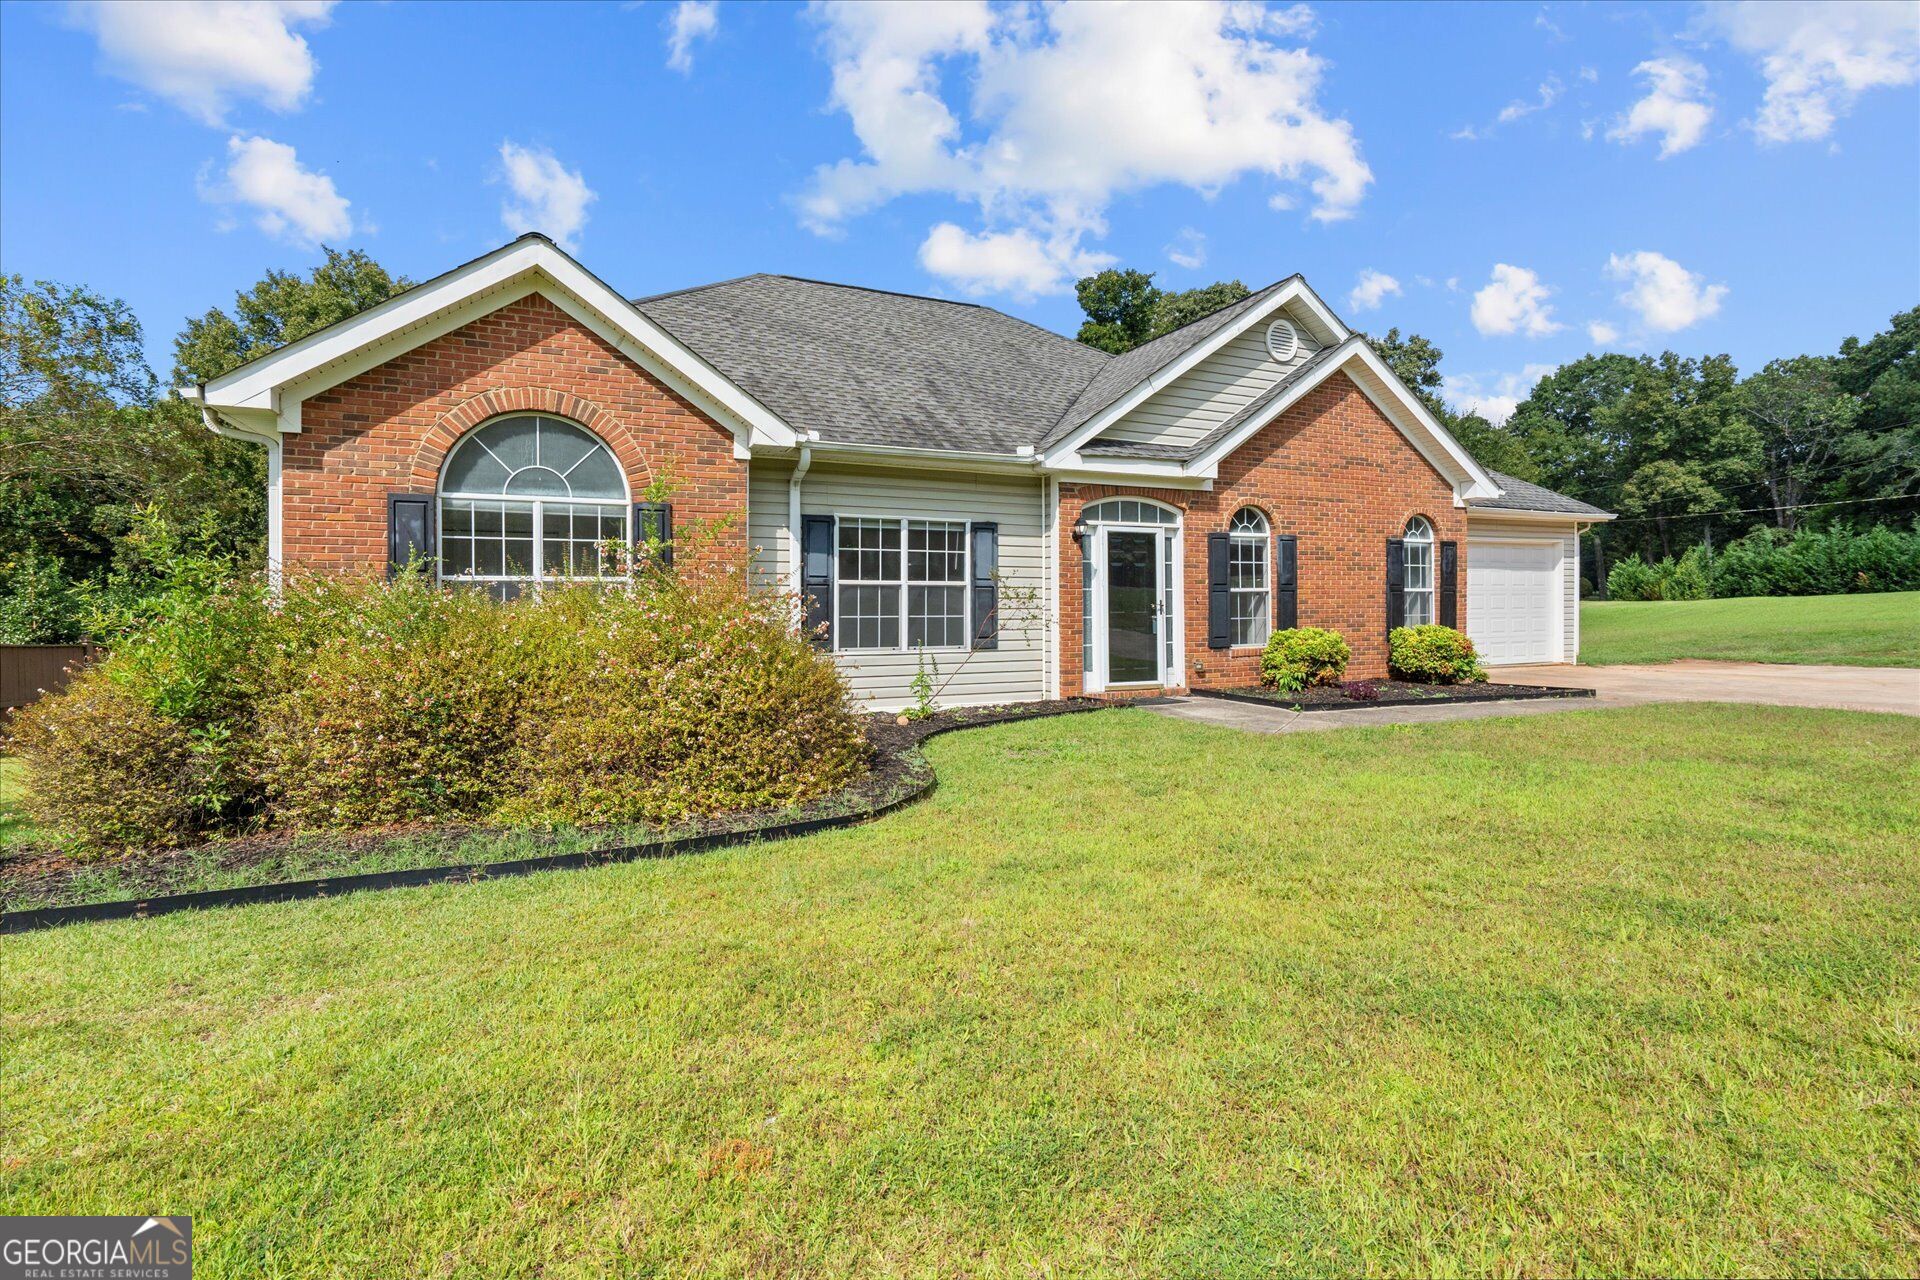
Brick-and-siding home with arched windows, black shutters, attached garage, and a broad front lawn.
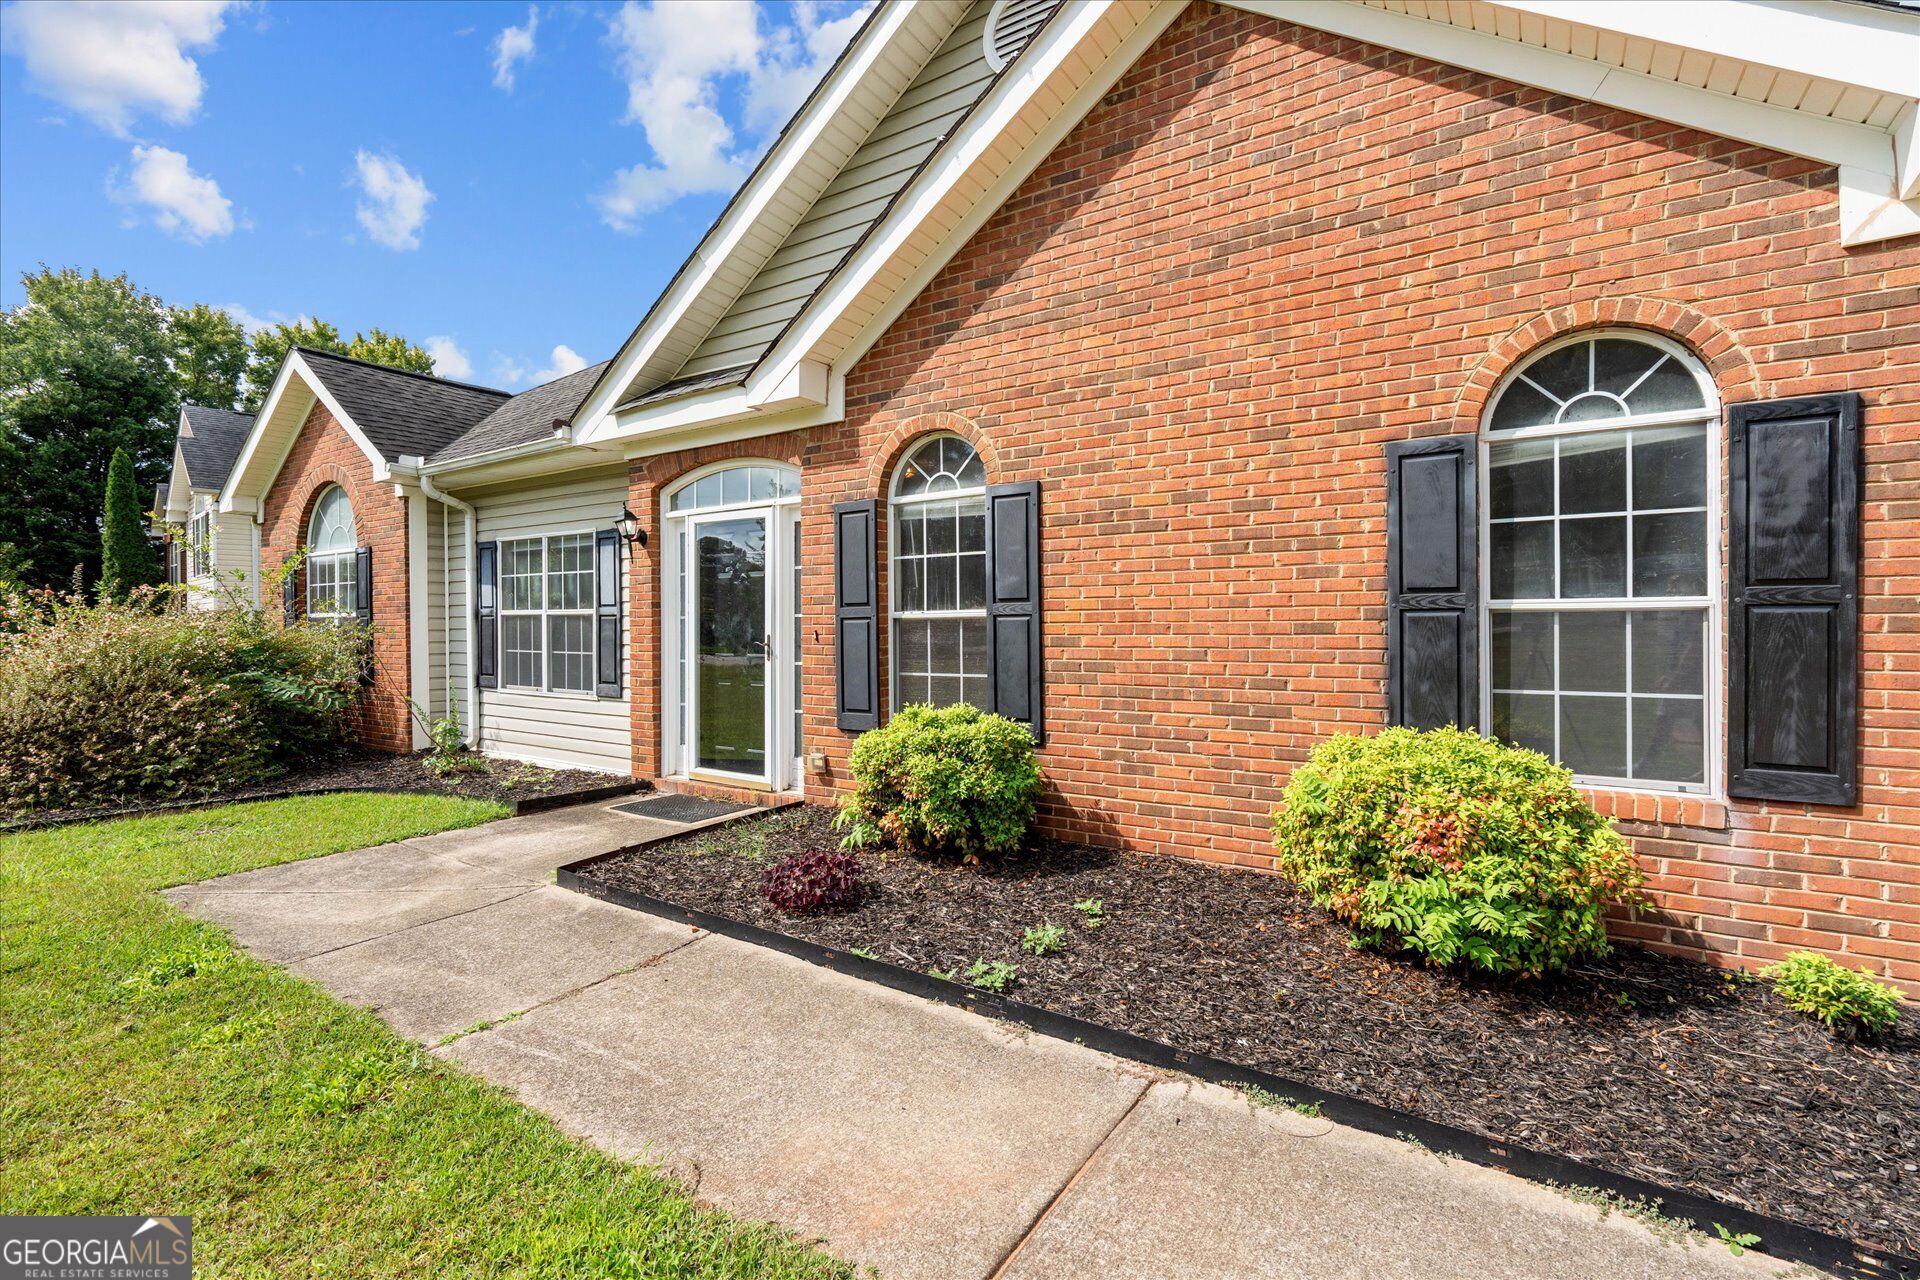
Red-brick home exterior with arched windows, black shutters, landscaped beds, and a concrete walkway.
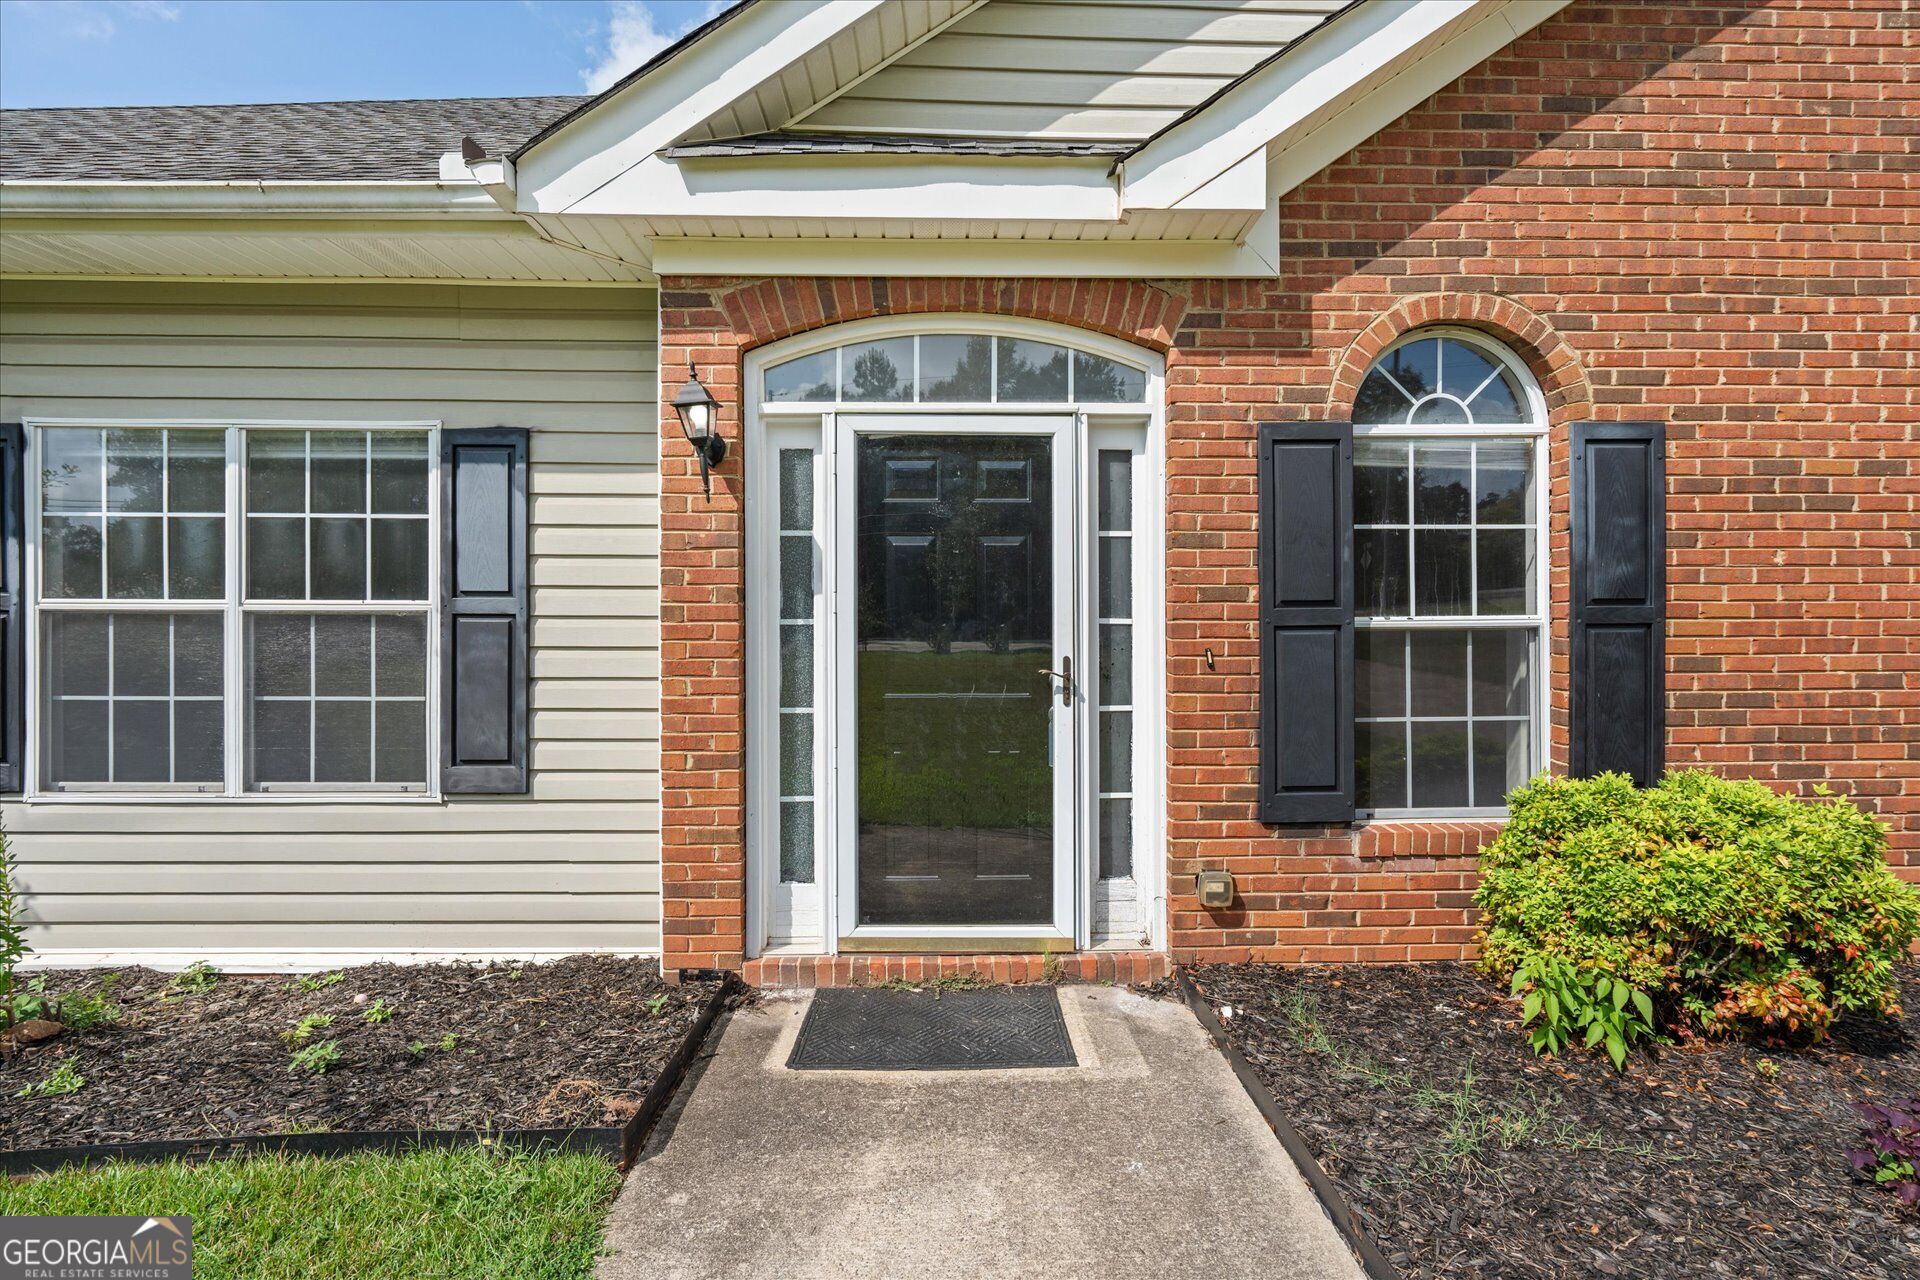
House entrance with a black storm door, brick facade, arched windows, and concrete walkway.
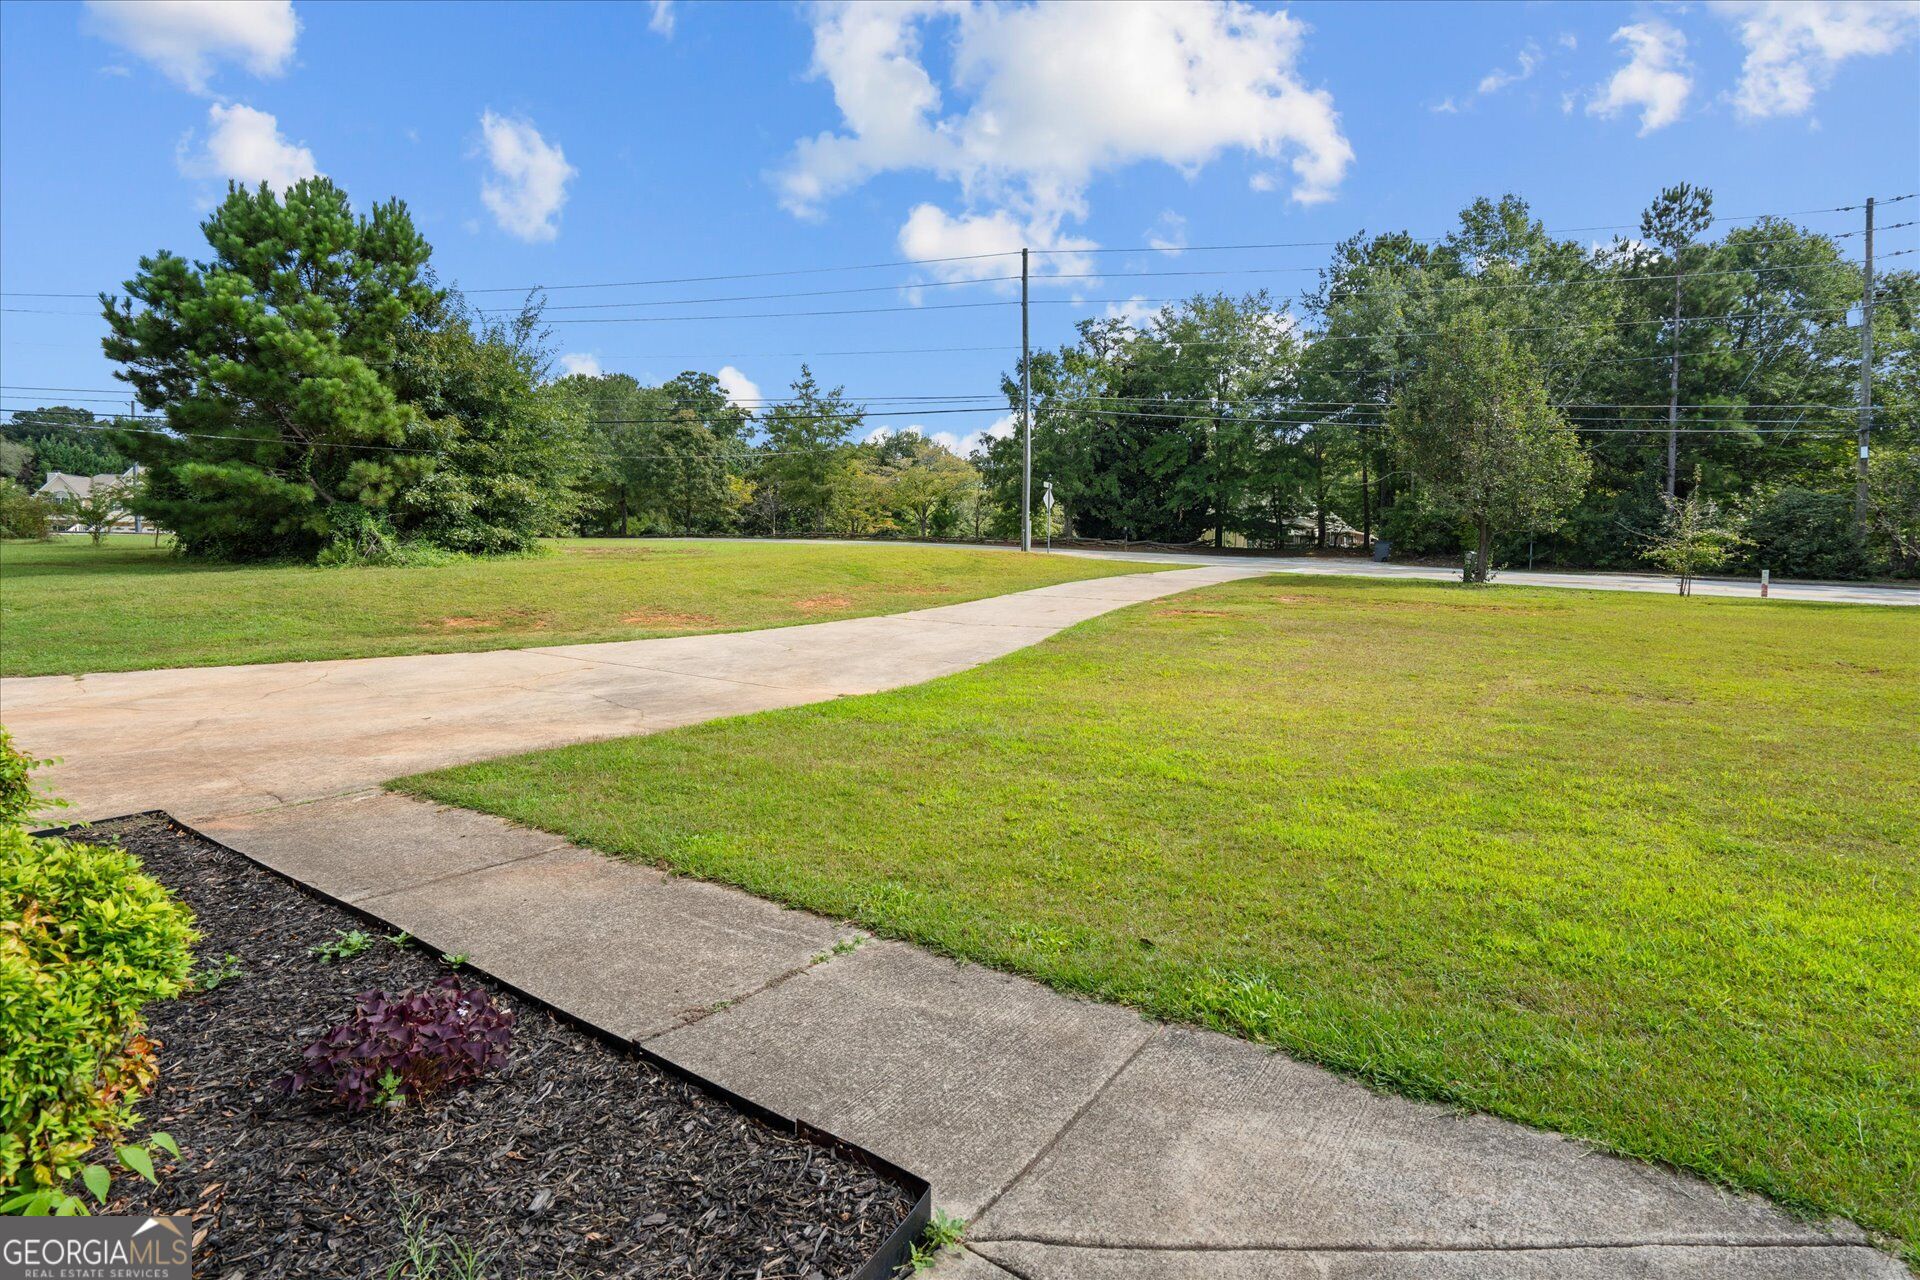
Grassy property frontage with a curved concrete walkway leading toward the roadside.
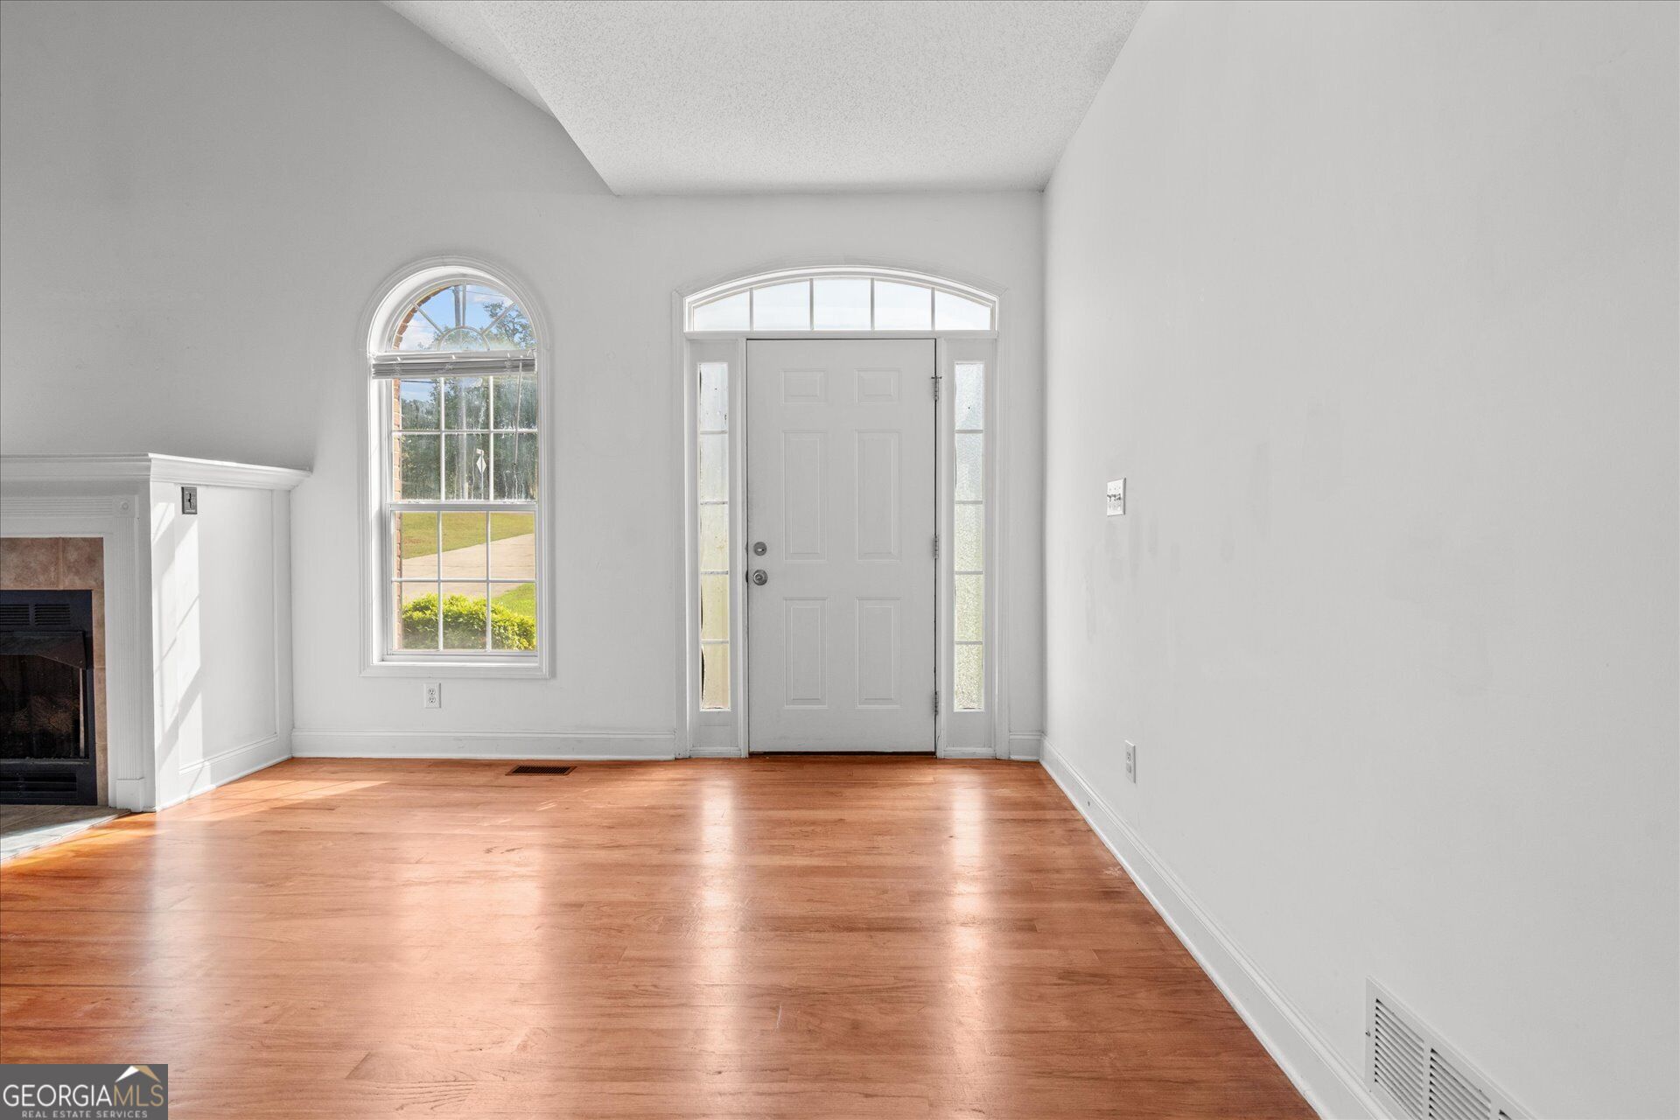
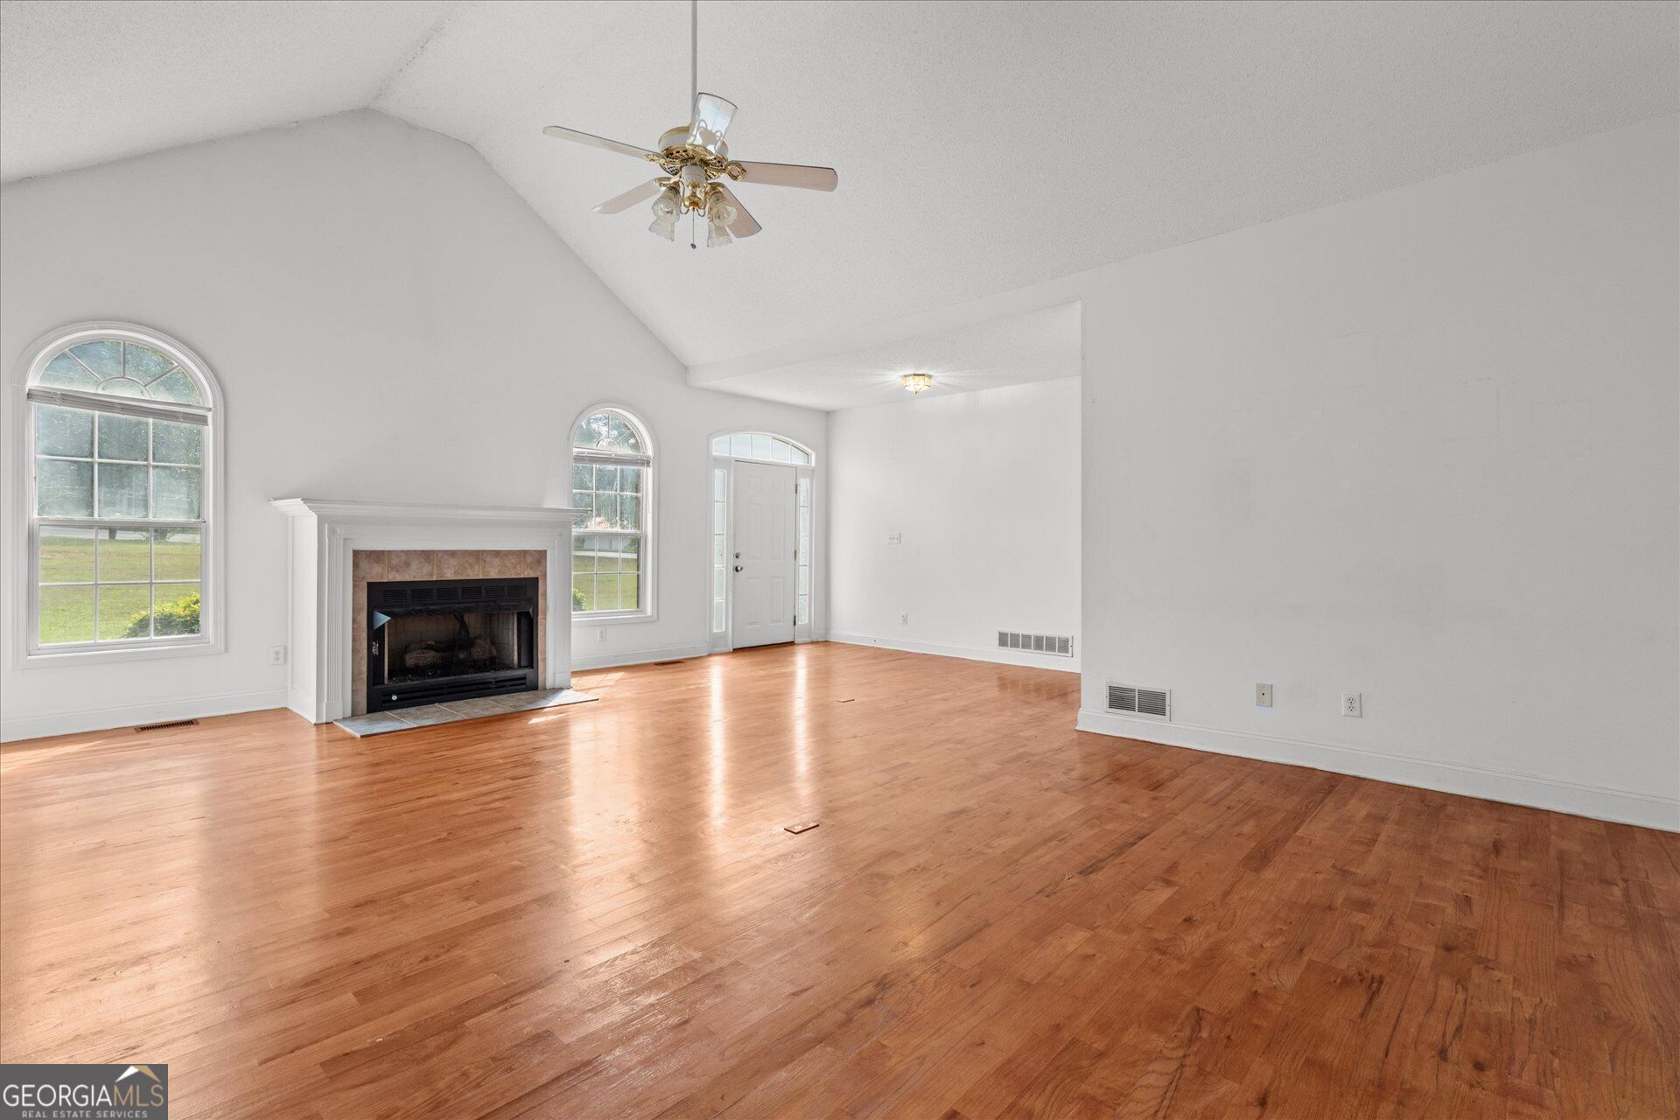
Vacant living room with hardwood floors, arched window, front entry, and partial fireplace.
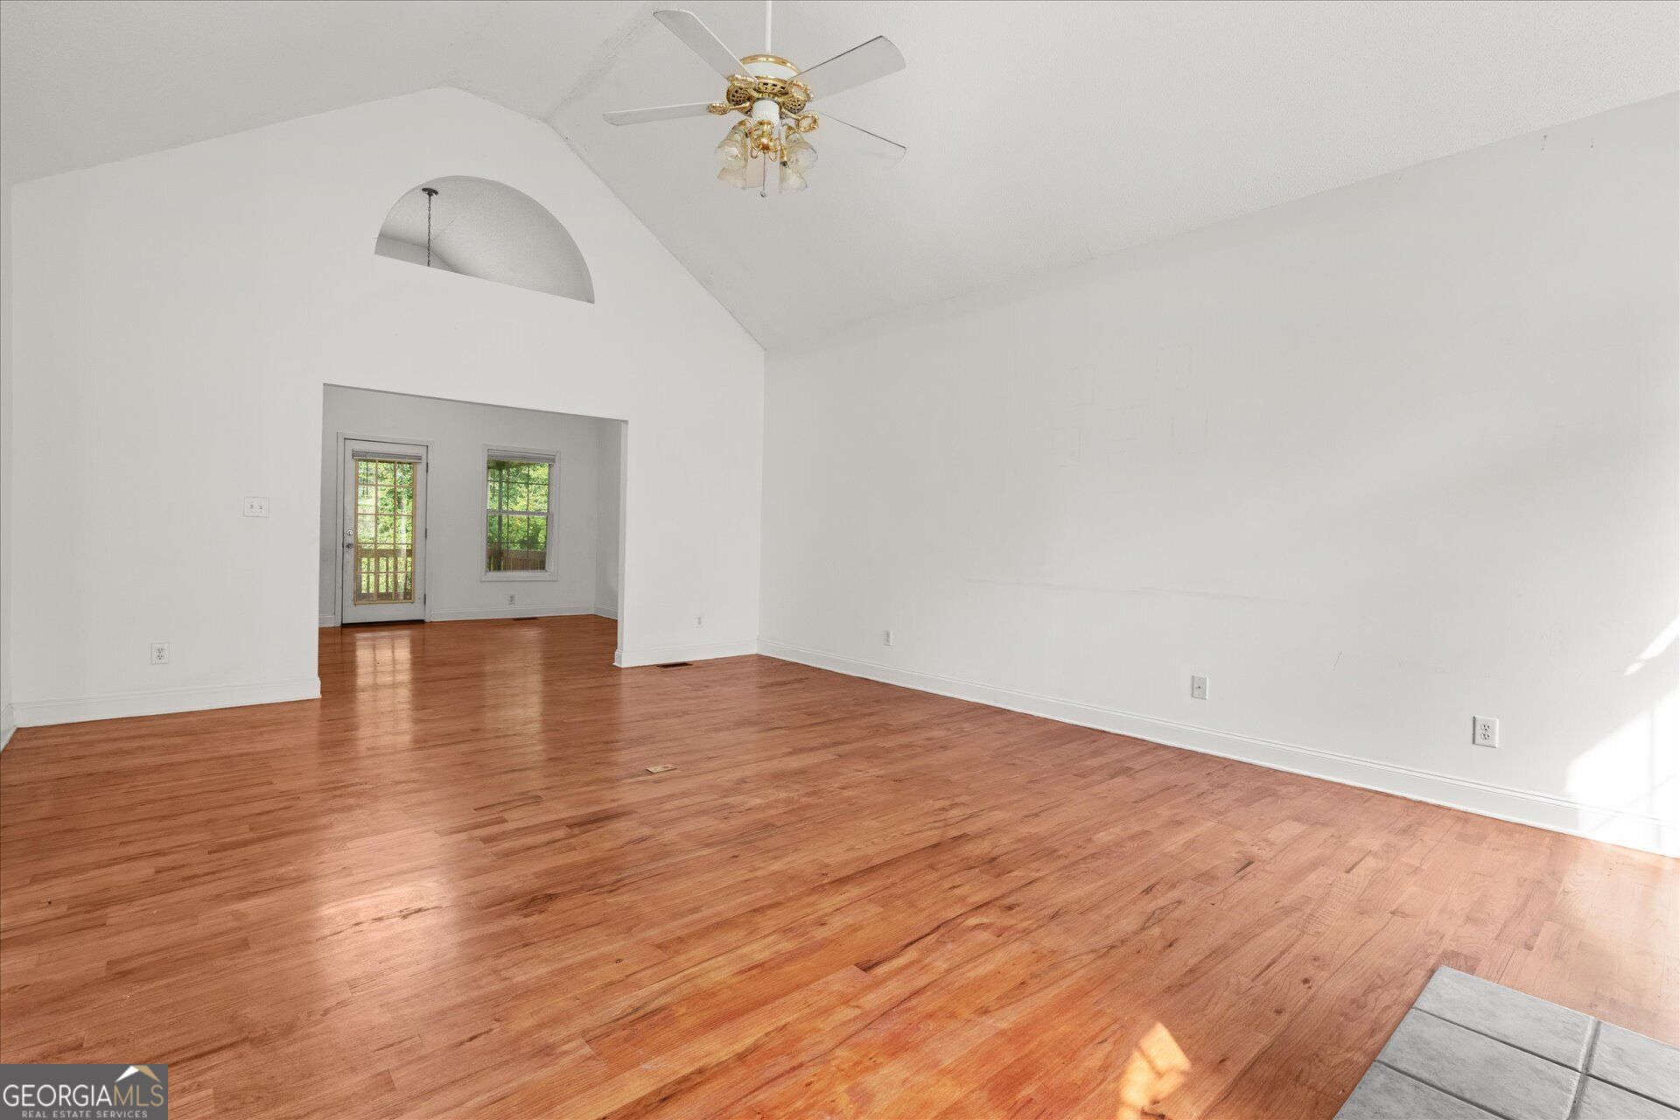
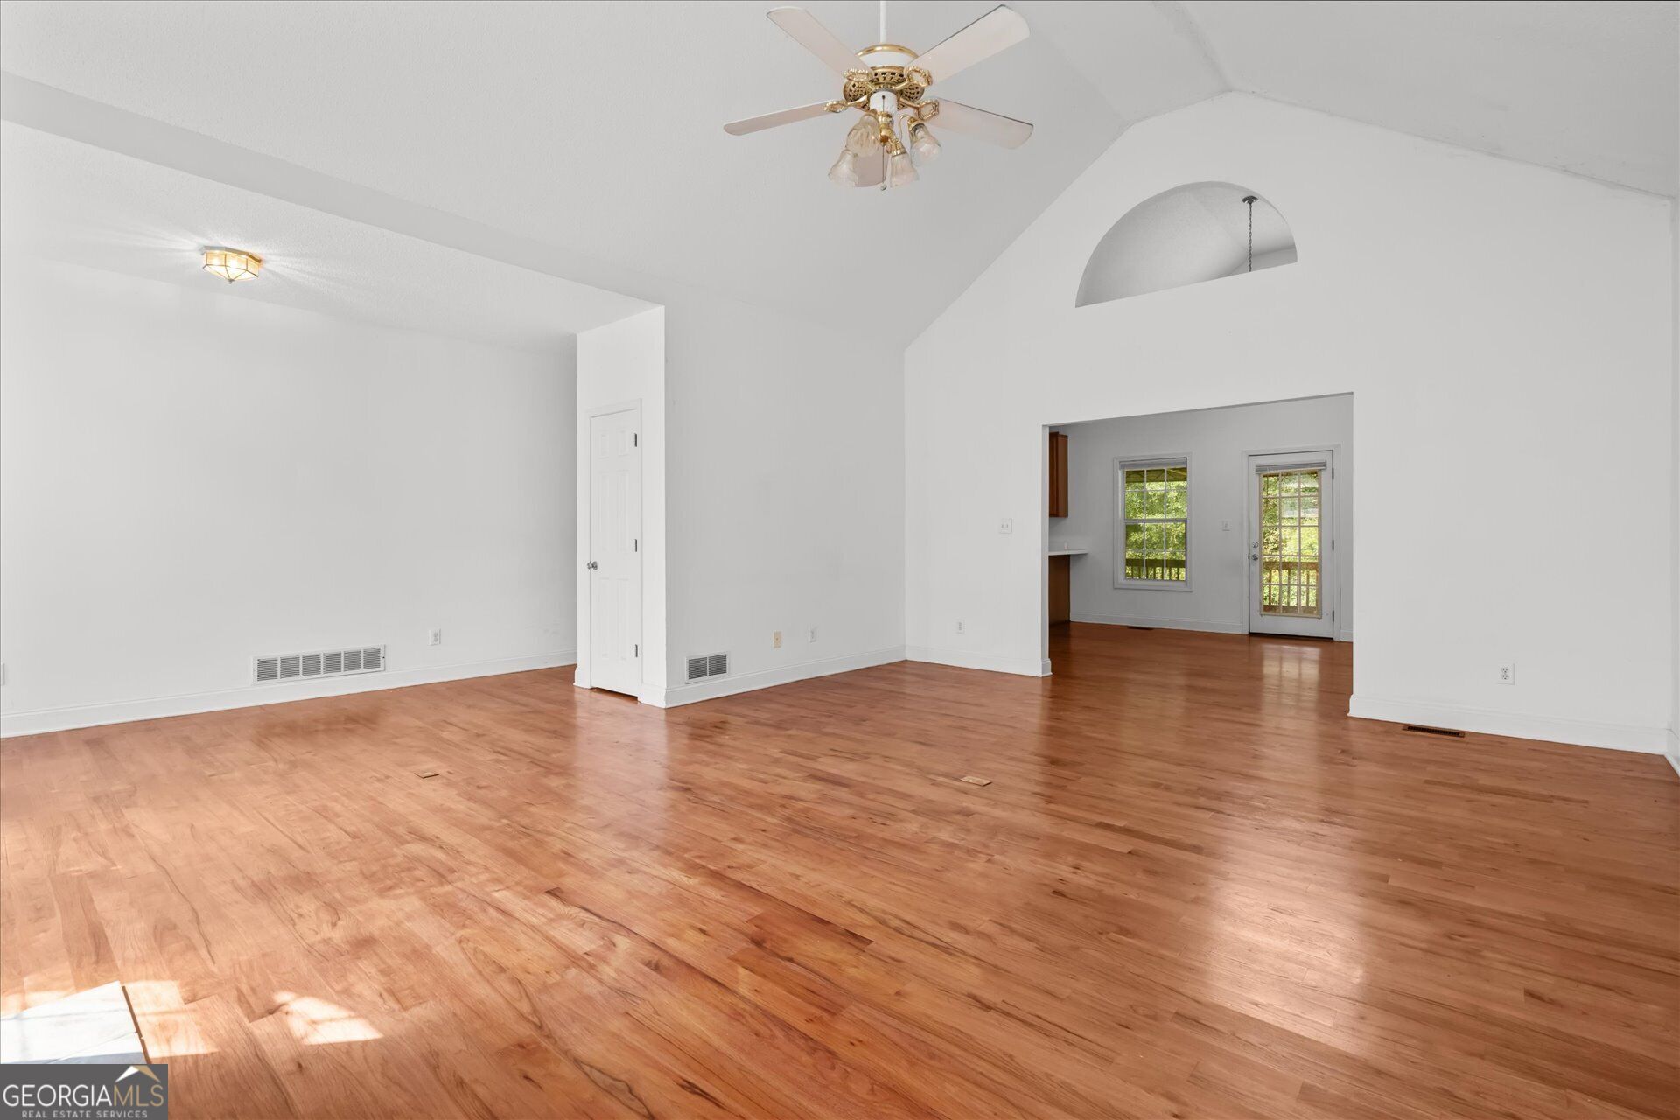
Vacant living room with hardwood floors, vaulted ceiling, and an arched opening to a glass-paneled door.
Empty living room with hardwood floors and an arched opening to an adjoining room.
Empty living room with hardwood floors, a fireplace, vaulted ceiling, and arched windows.
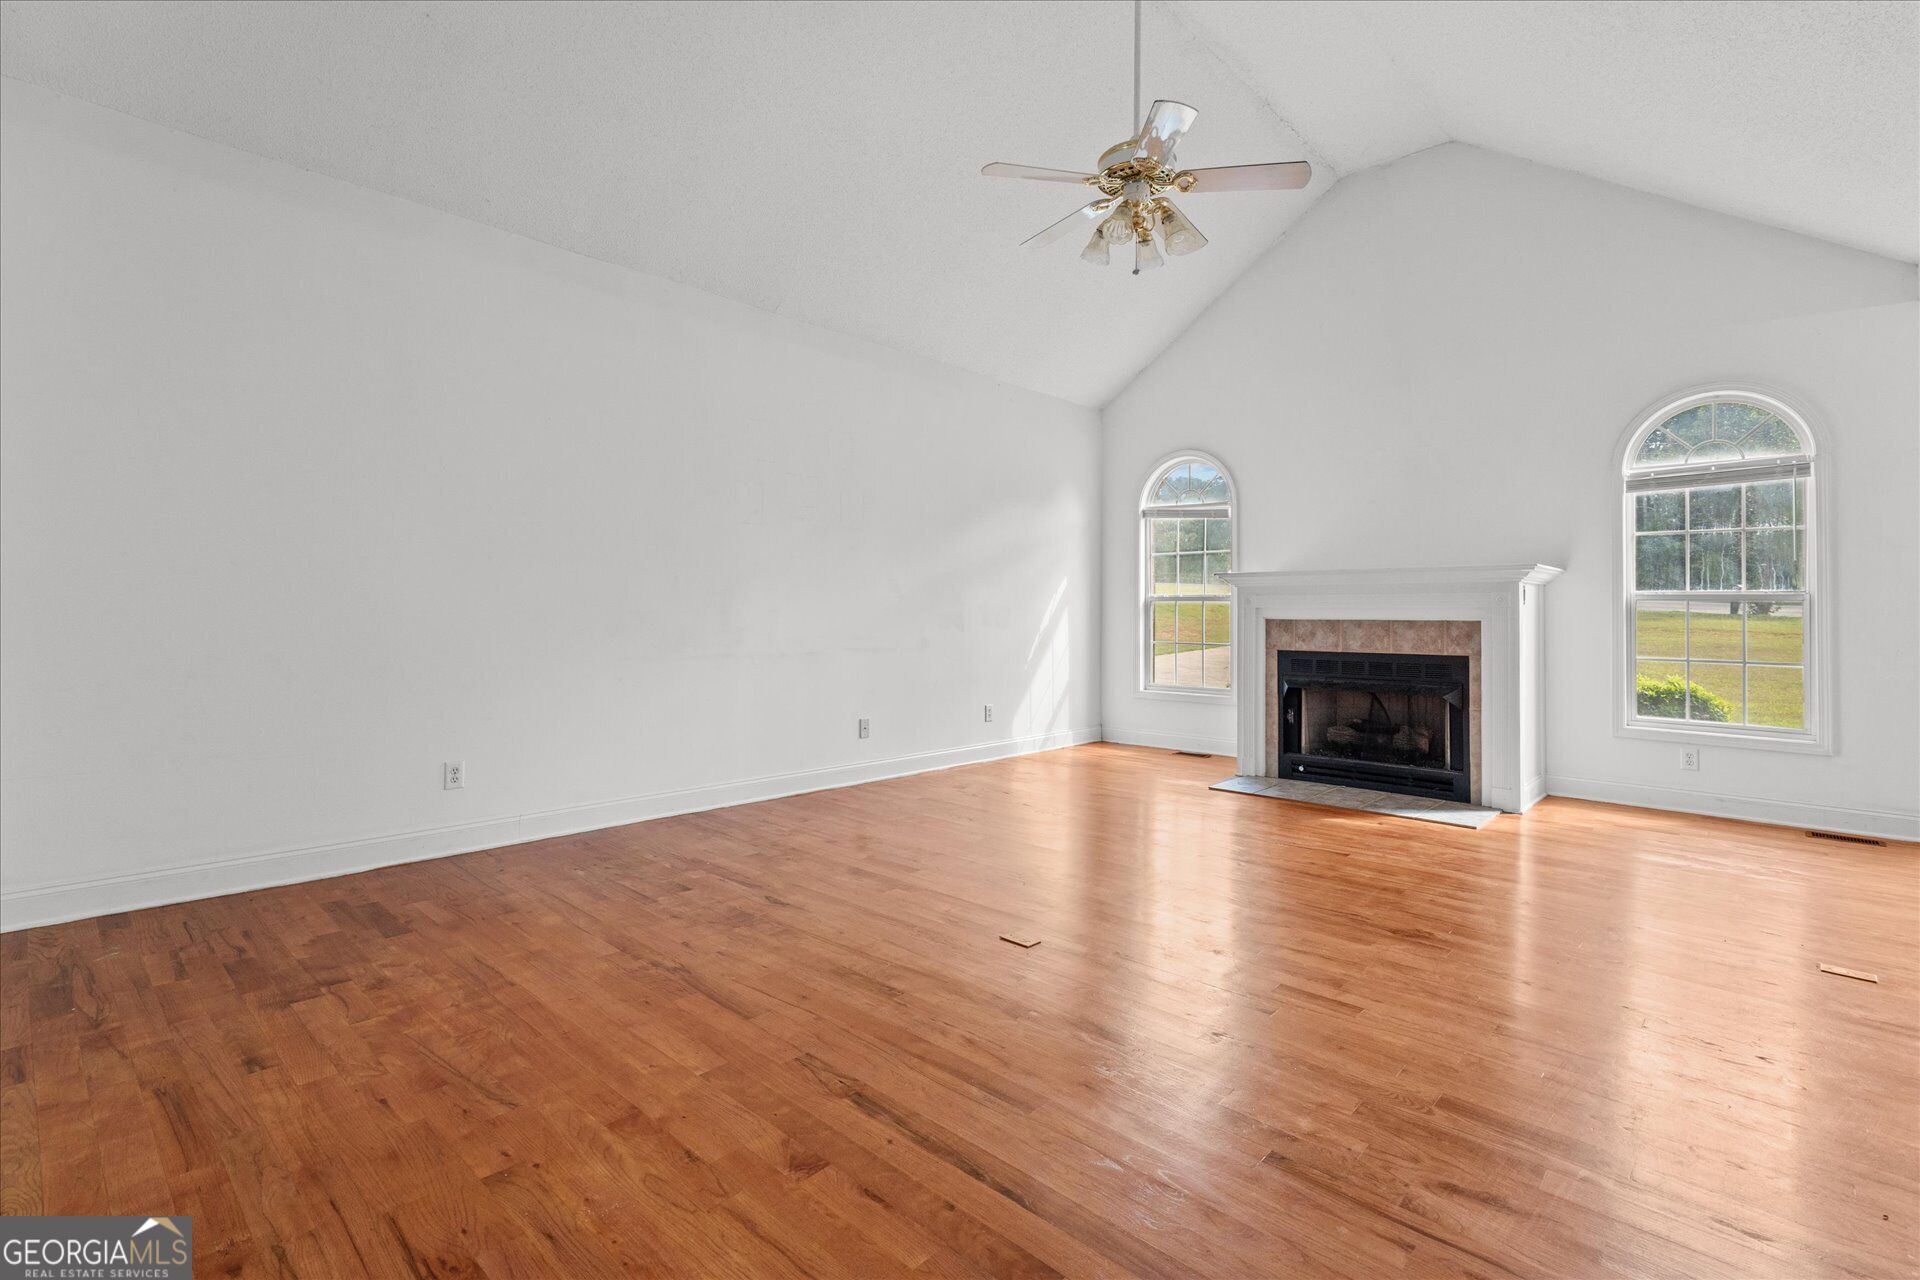
Empty living room with hardwood floors, a white fireplace, vaulted ceiling, and arched windows.
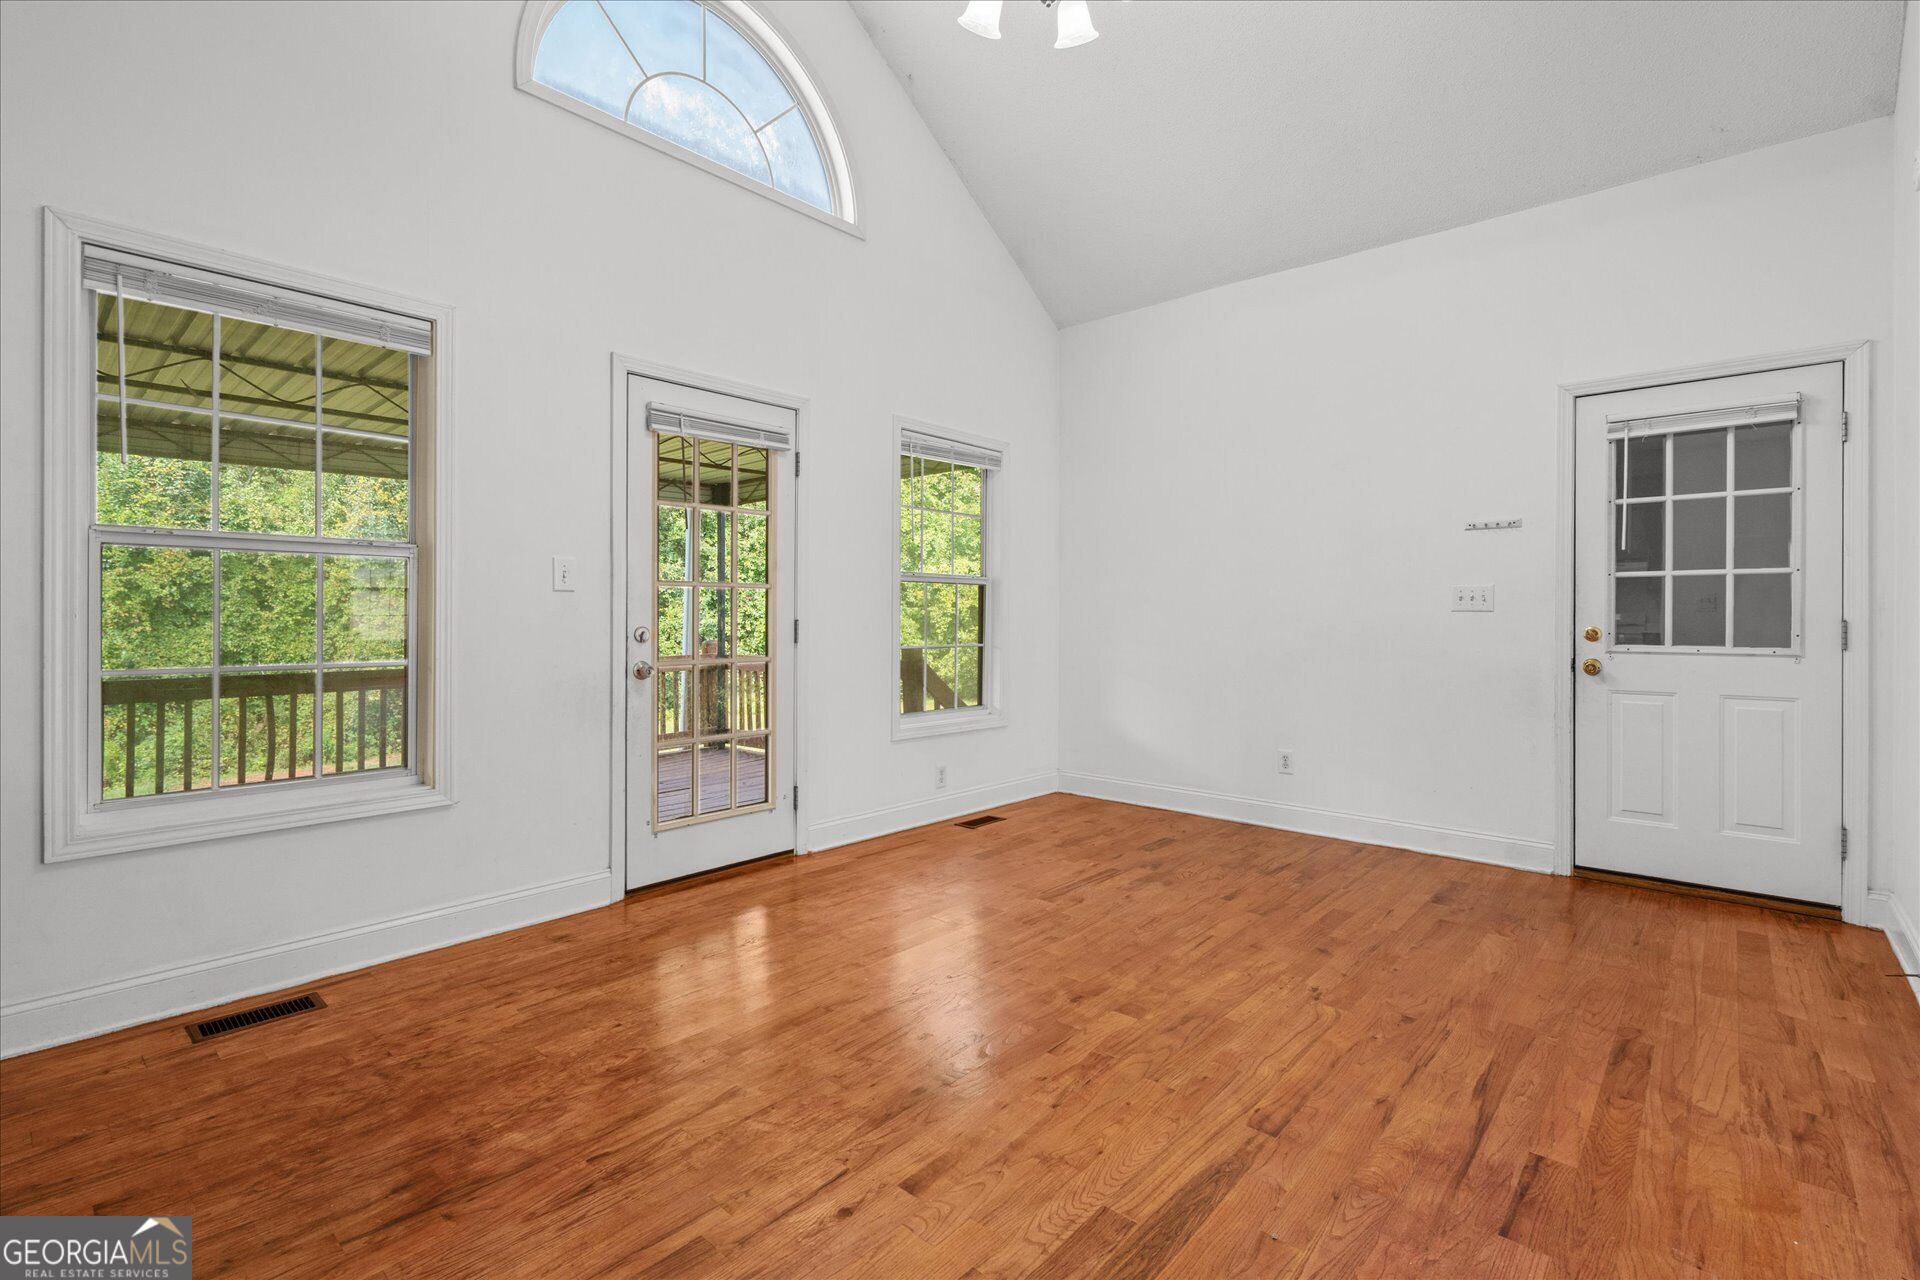
Vacant room with hardwood floors, a vaulted ceiling, and windows and glass doors overlooking a deck.
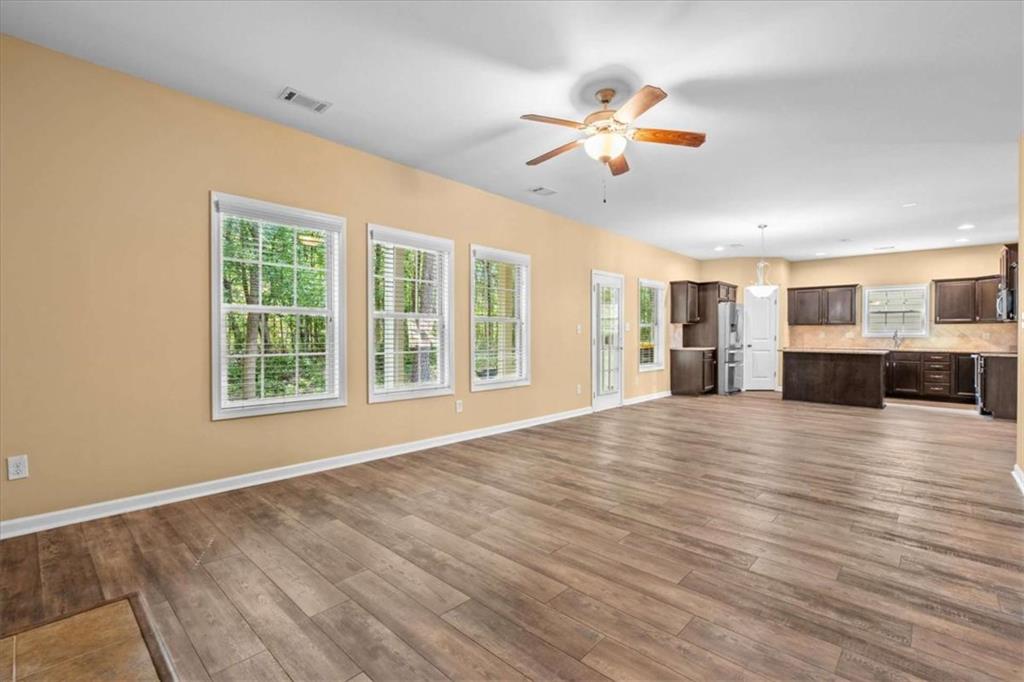
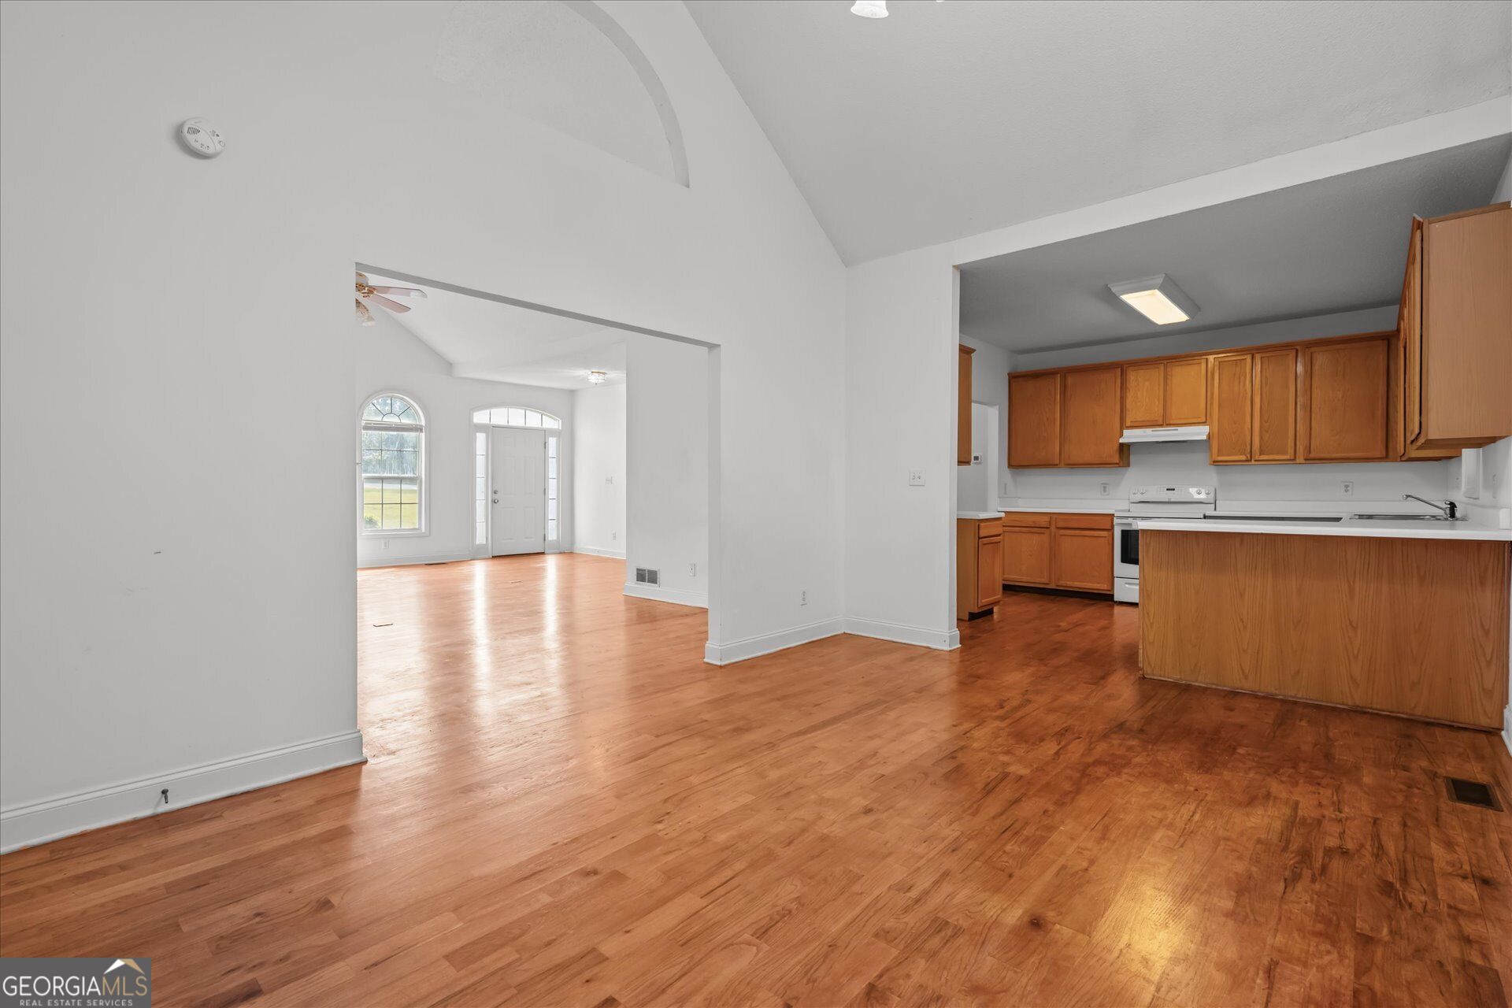
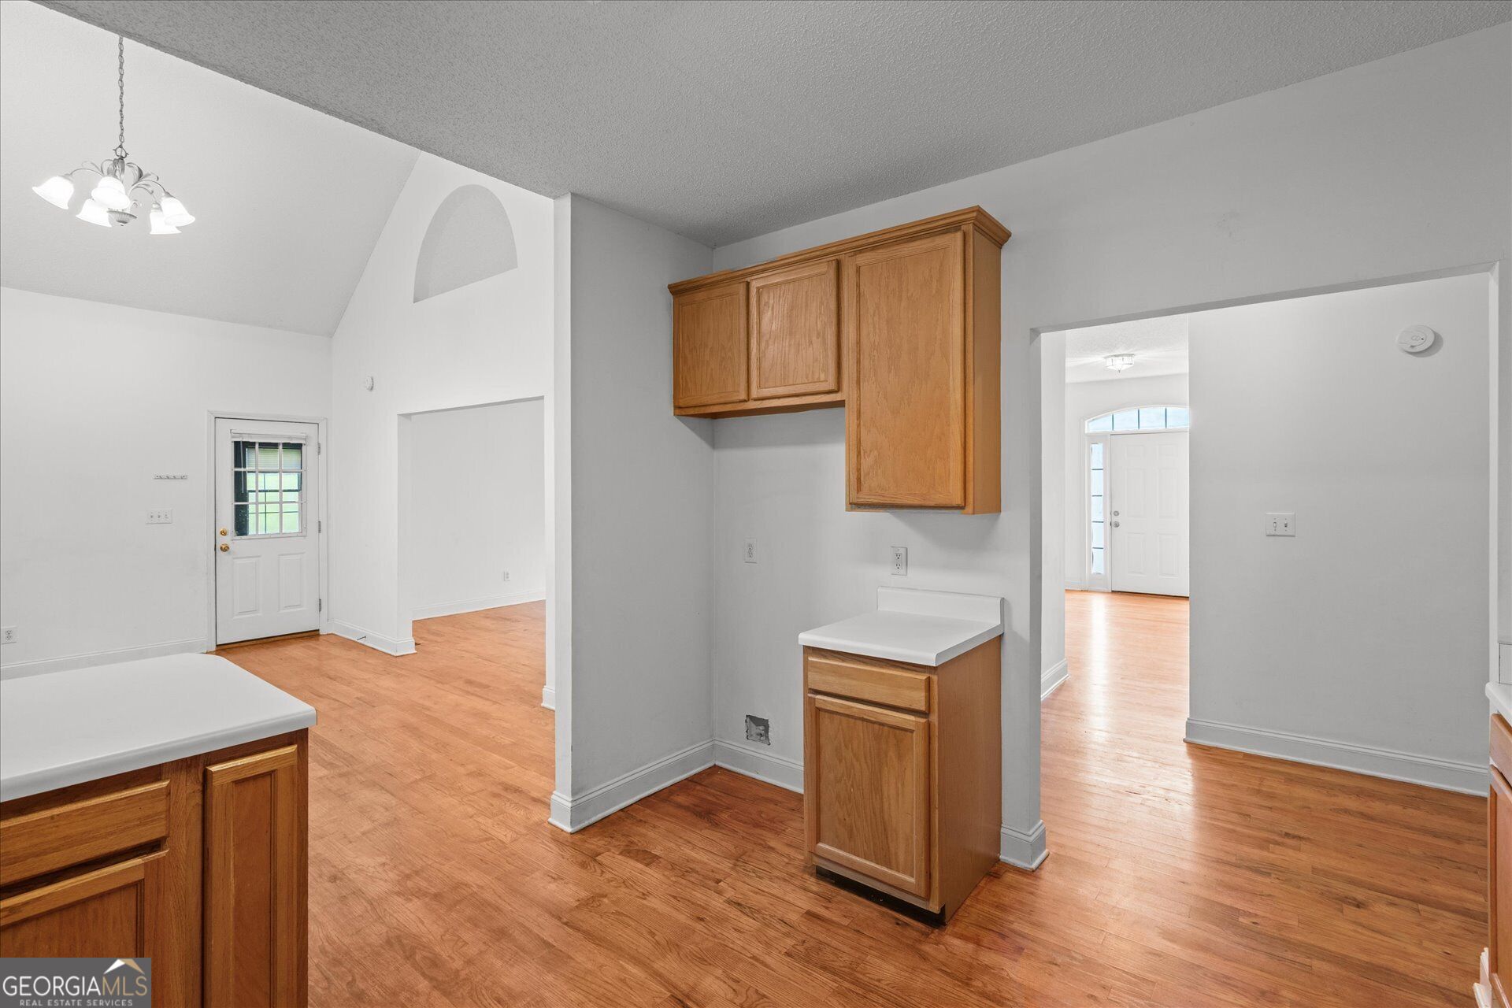
Open kitchen and living area with wood cabinets, hardwood floors, and an arched front window.
Kitchen with honey-toned wood cabinets, a large white island, and hardwood floors.
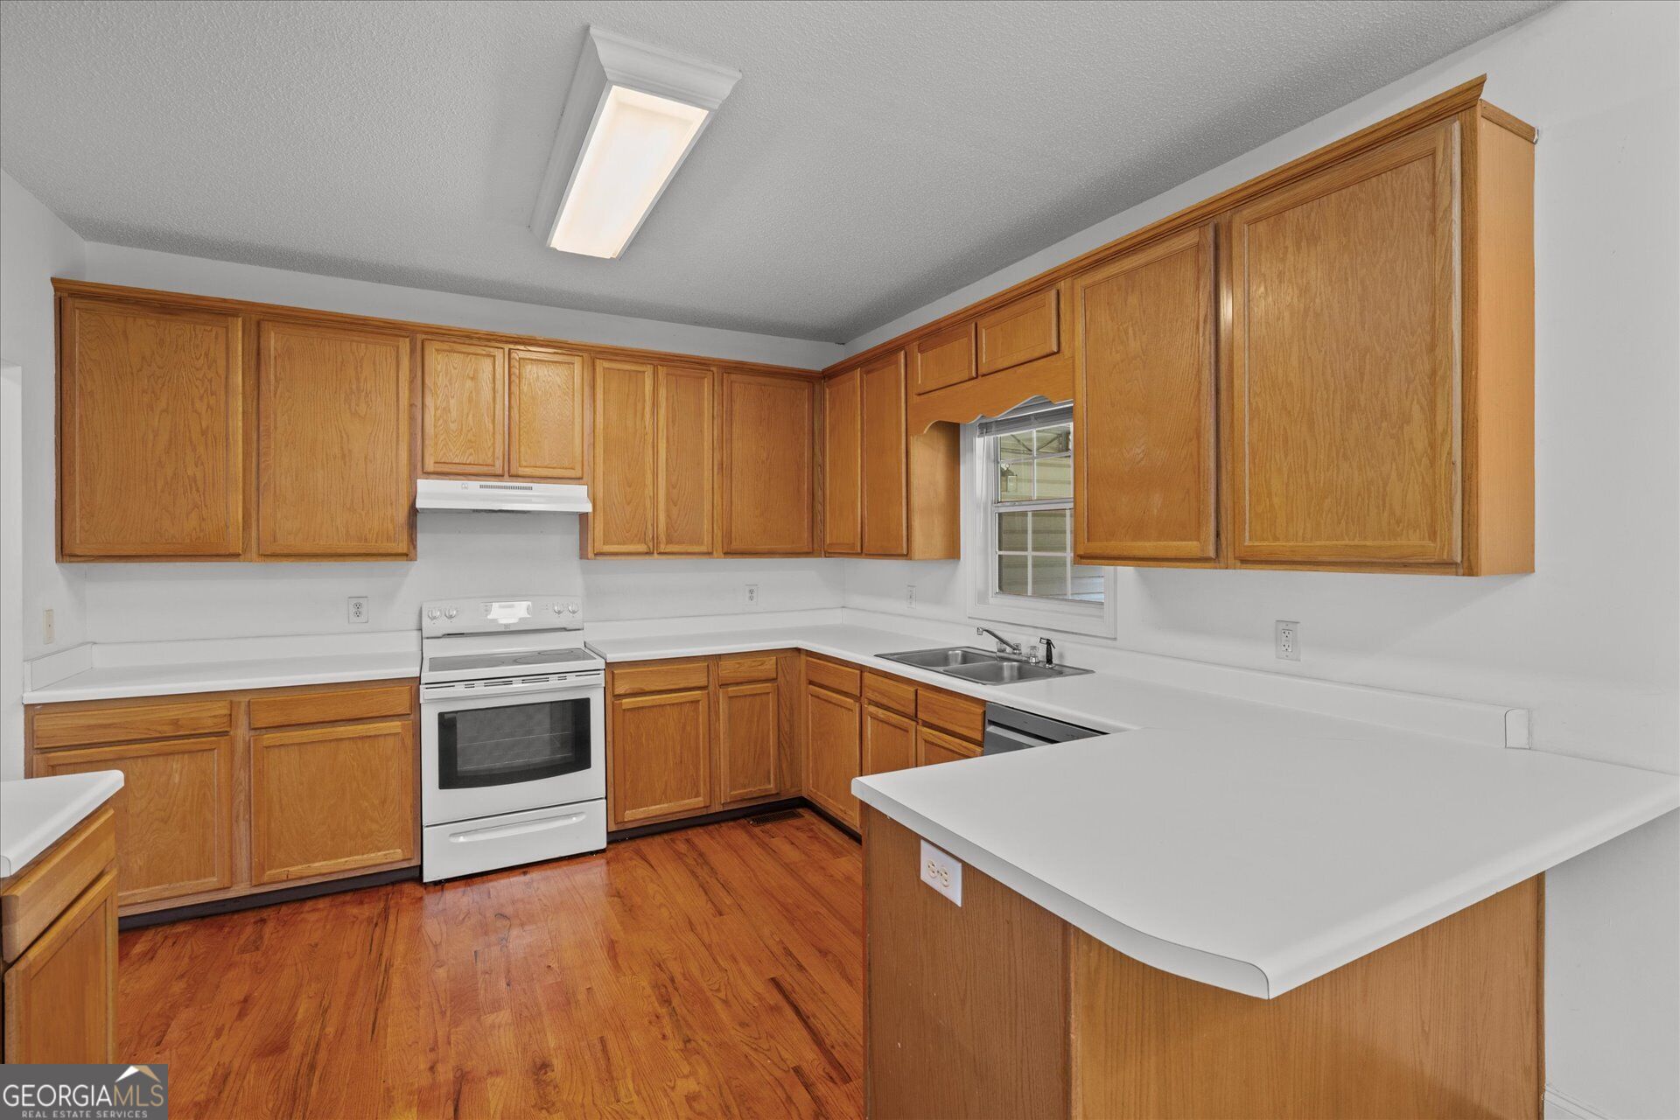
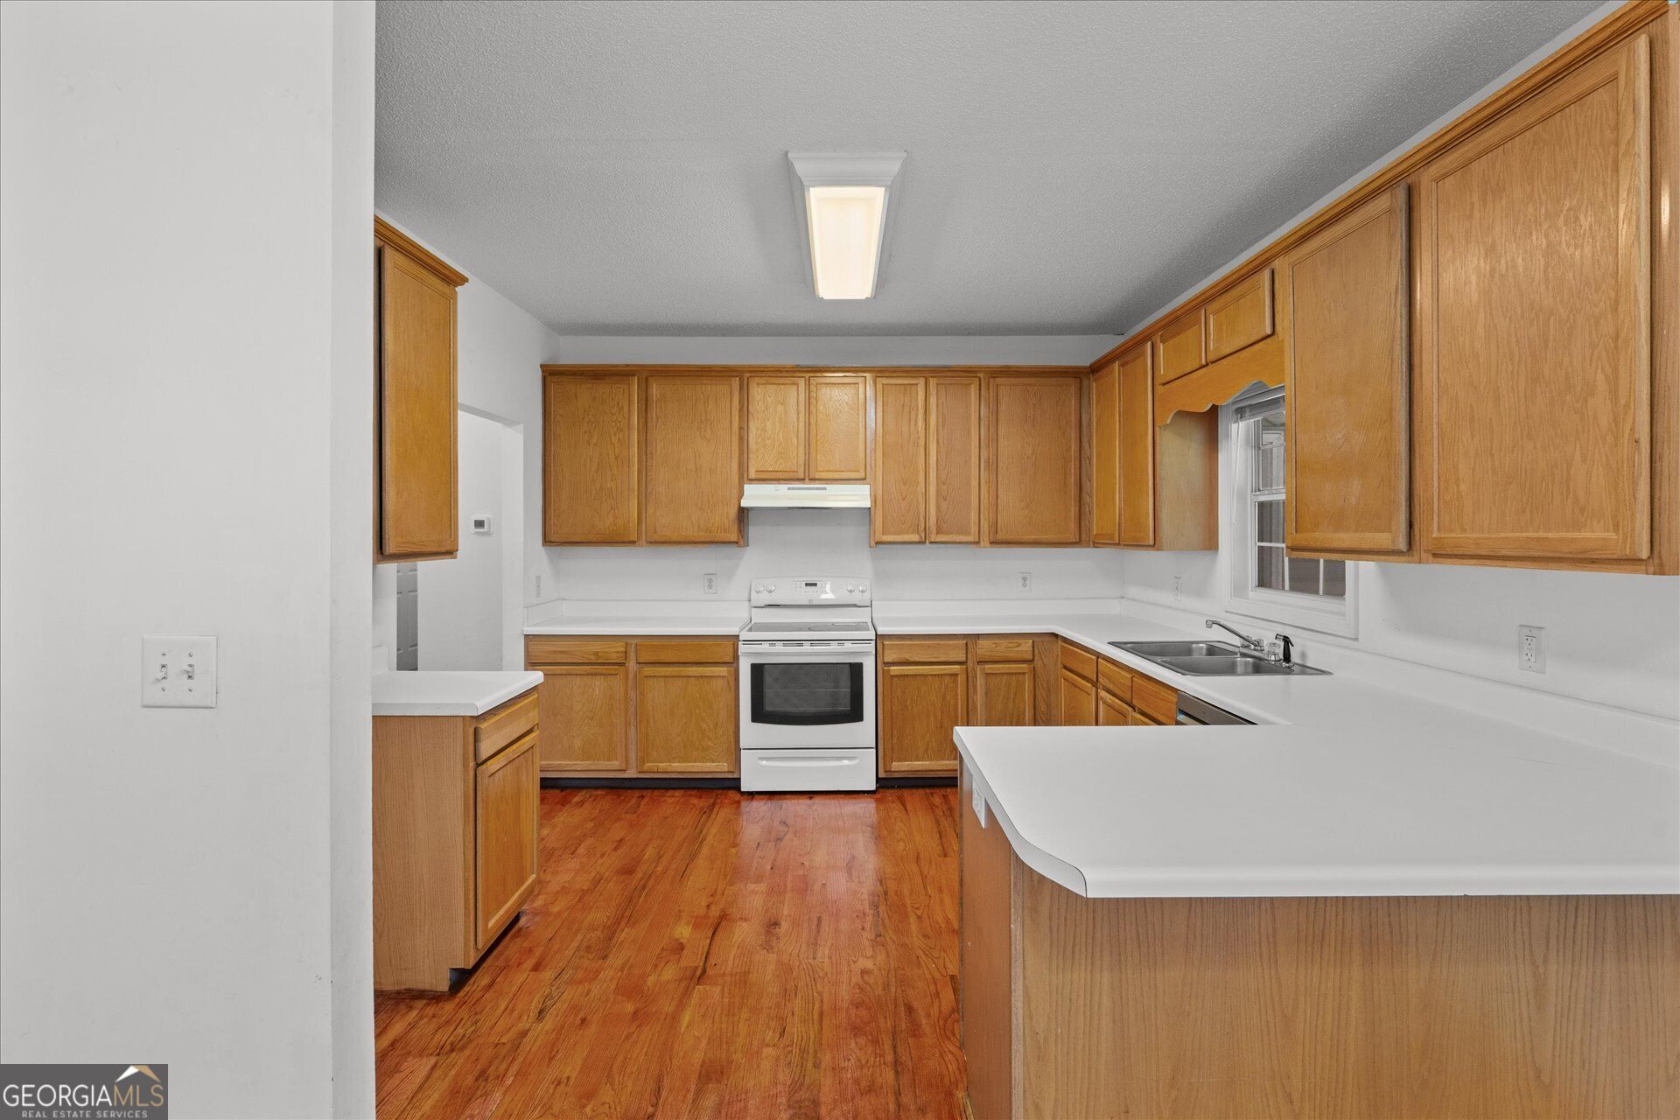
Kitchen with honey-colored cabinets, white countertops, a peninsula, and hardwood flooring.
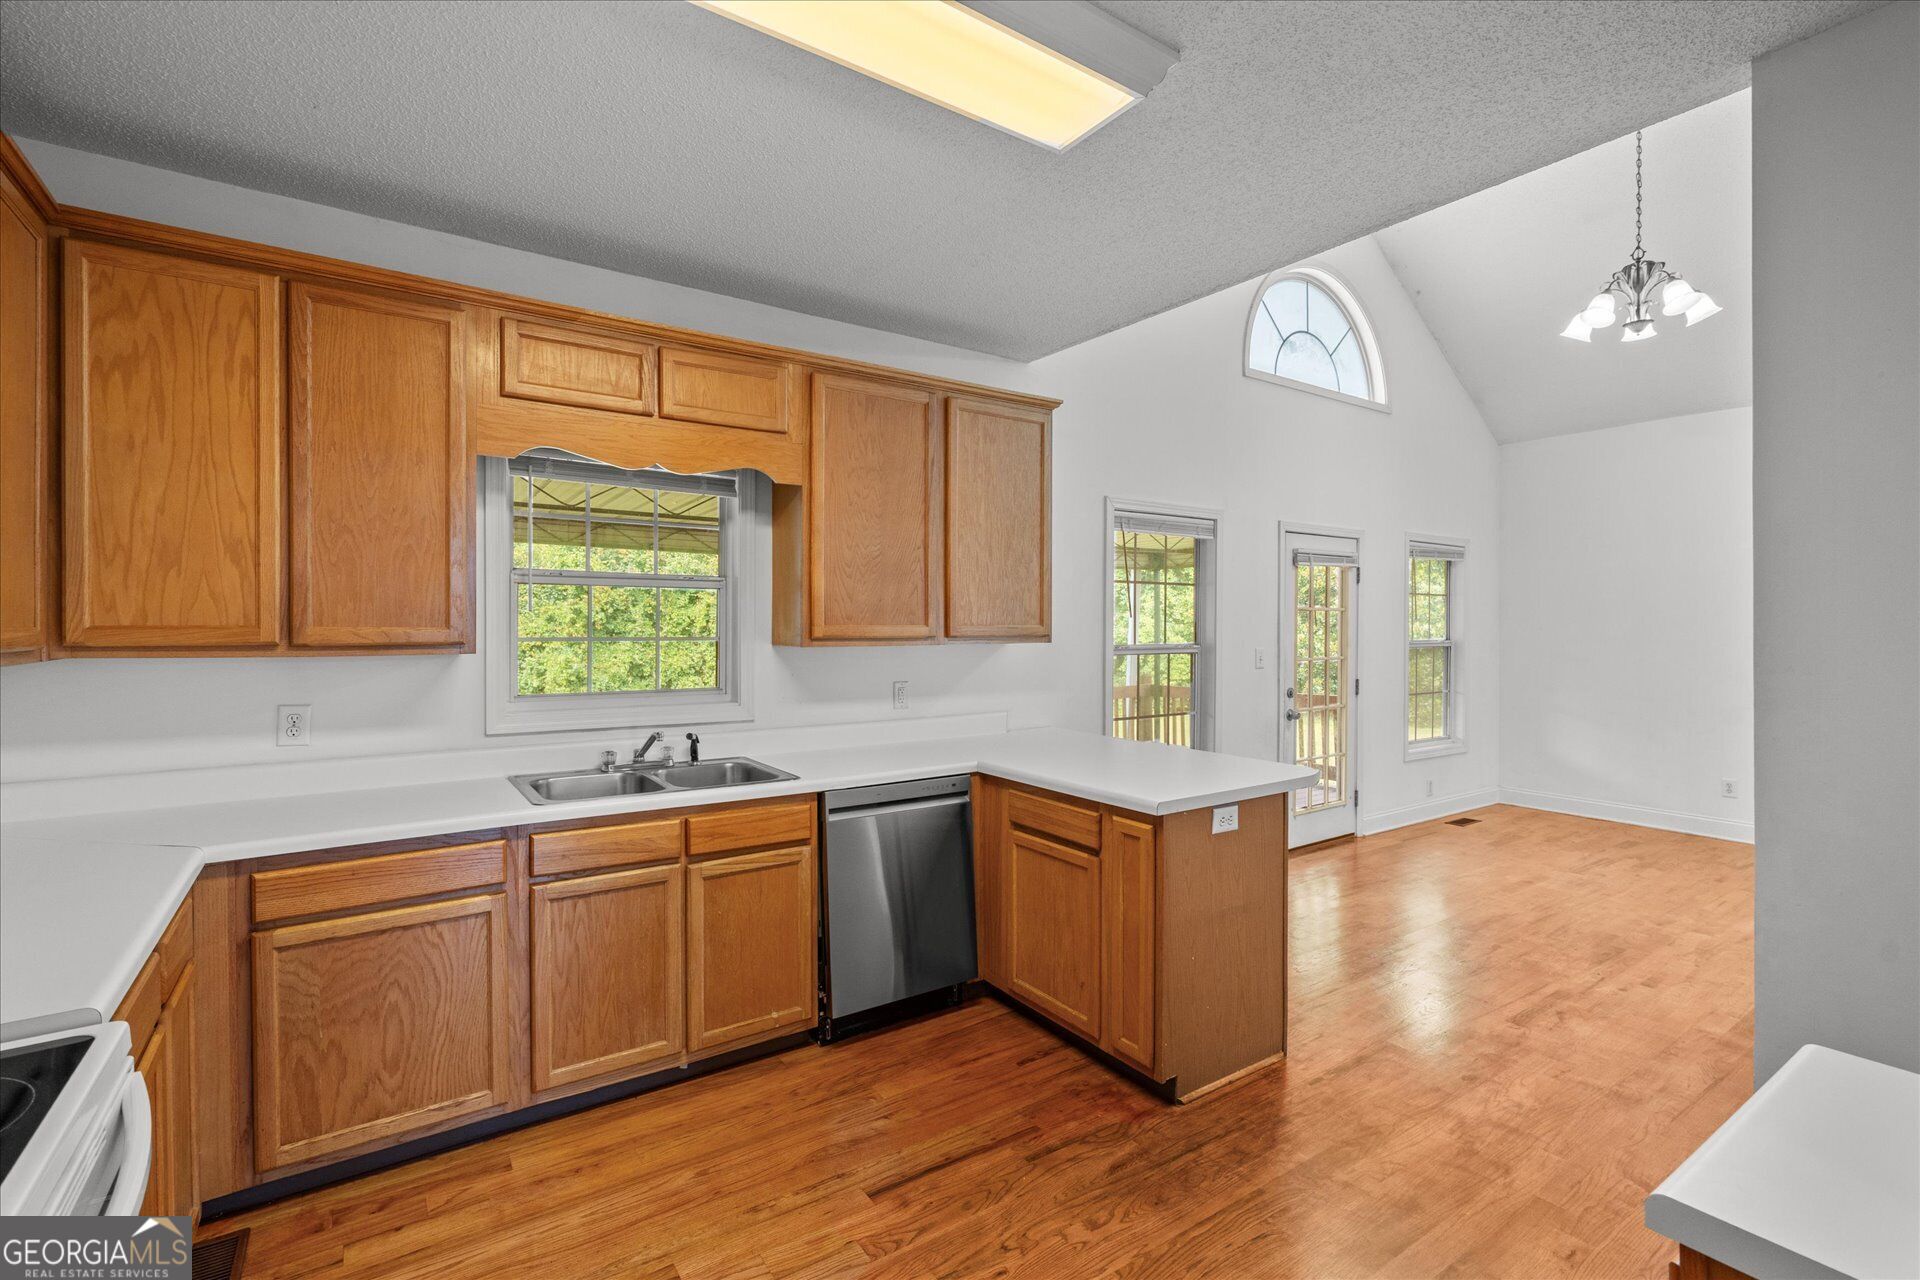
Kitchen with wood cabinets and white counters opening to a dining area with a vaulted ceiling.
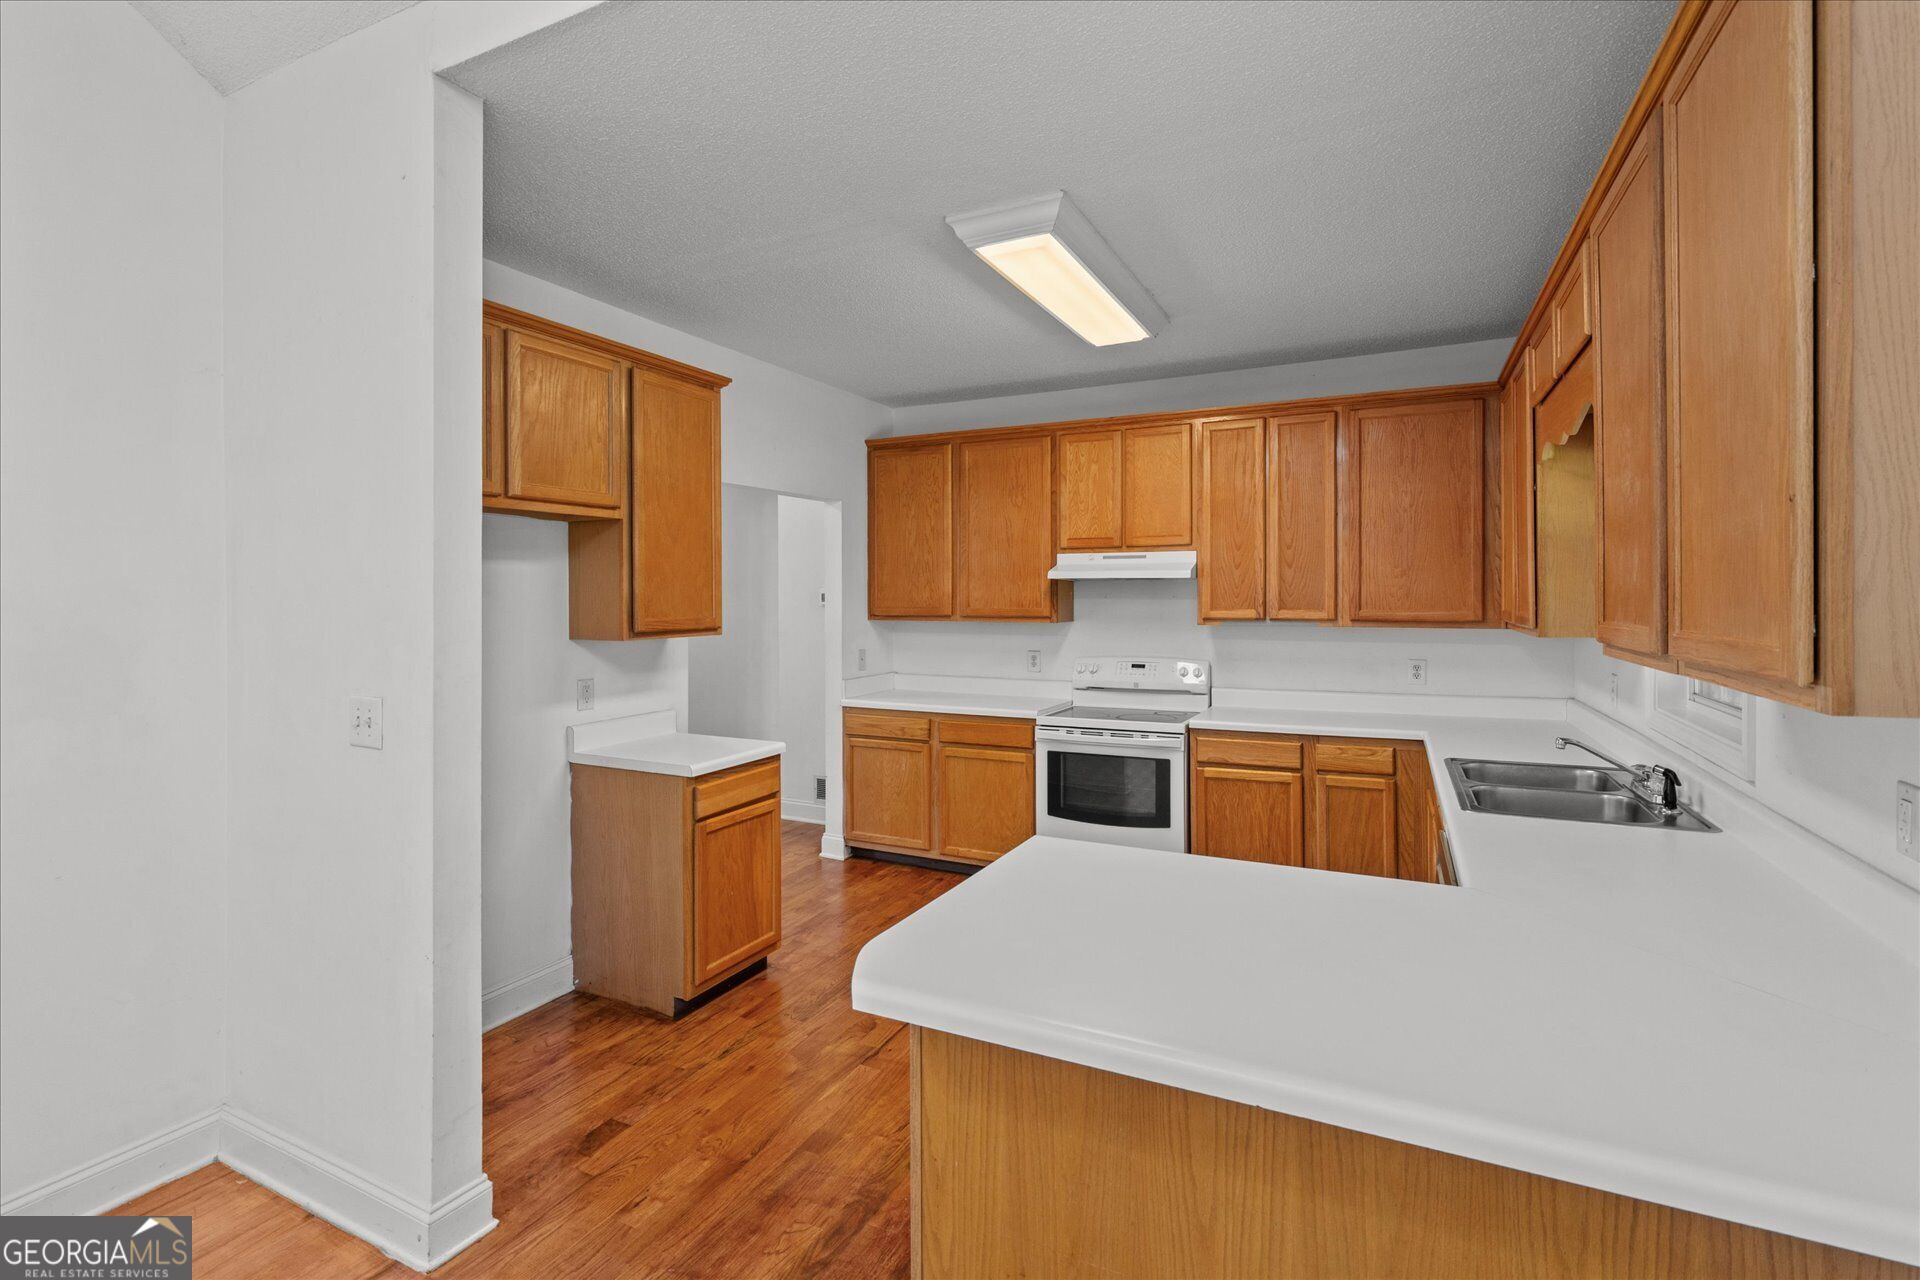
Kitchen with wood cabinets, white countertops, and hardwood flooring opening toward the front entry.
Kitchen with honey-colored cabinets, white countertops, a large peninsula, and hardwood floors.
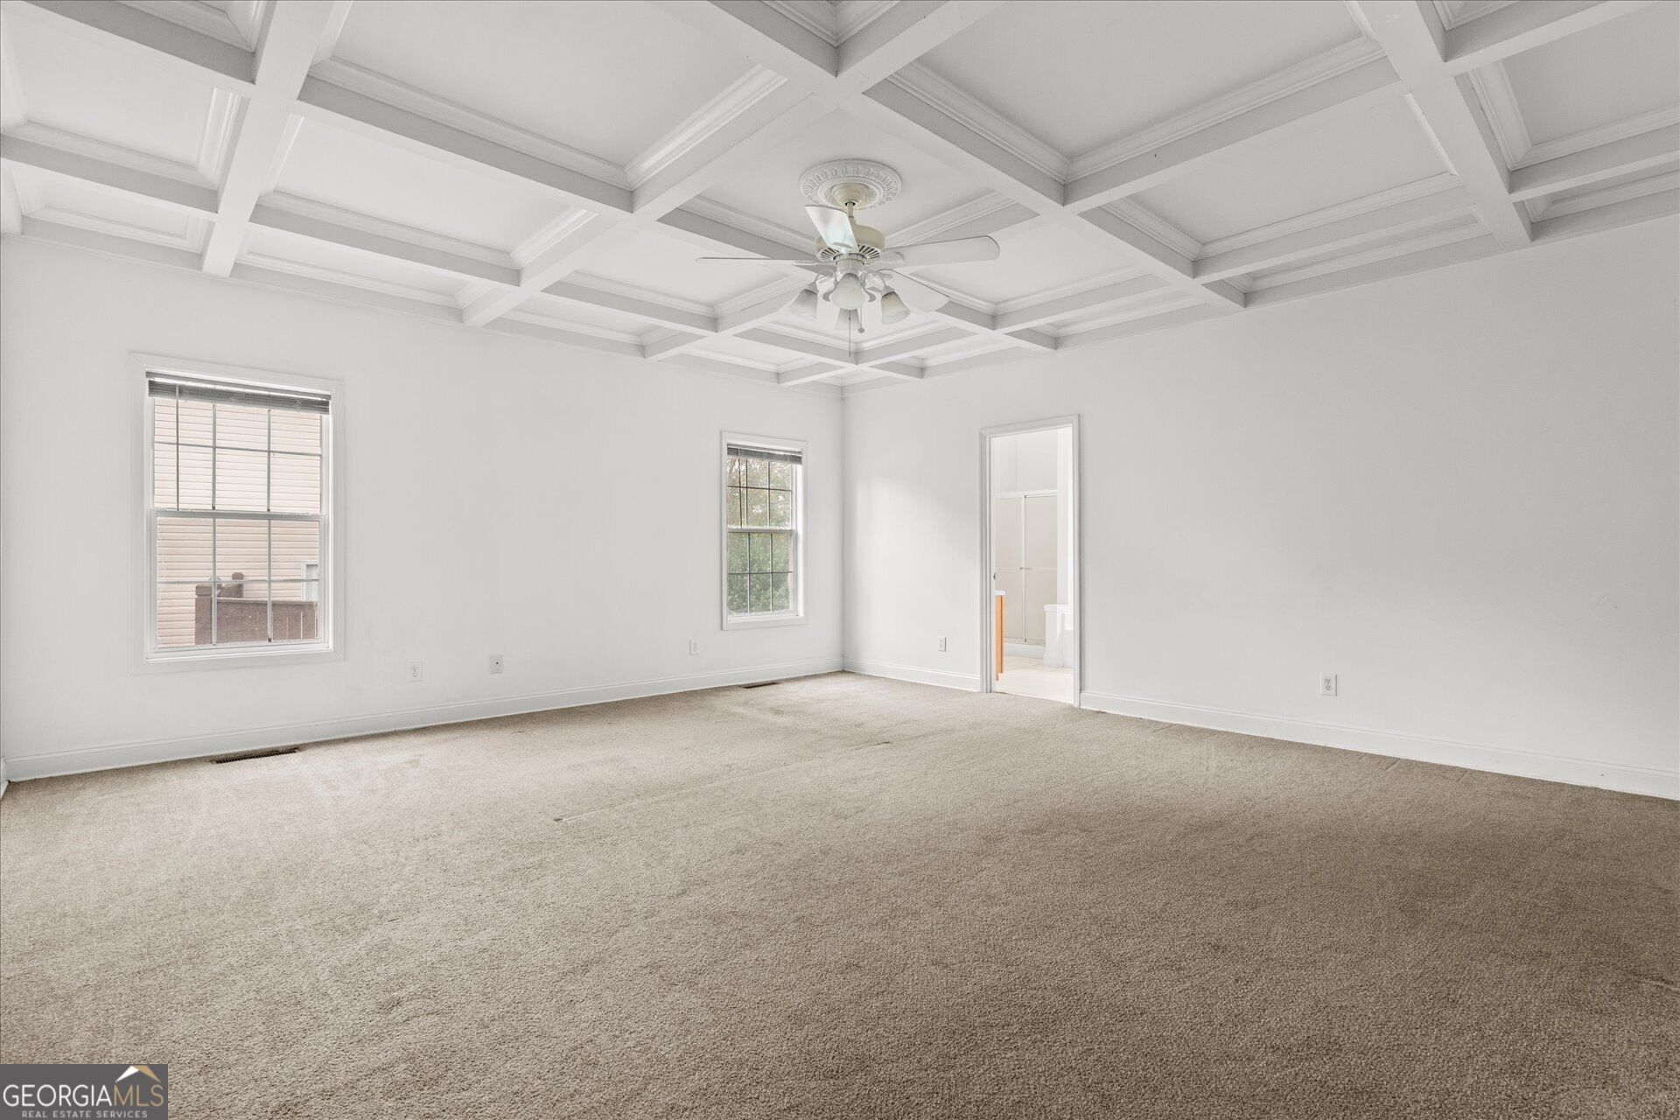
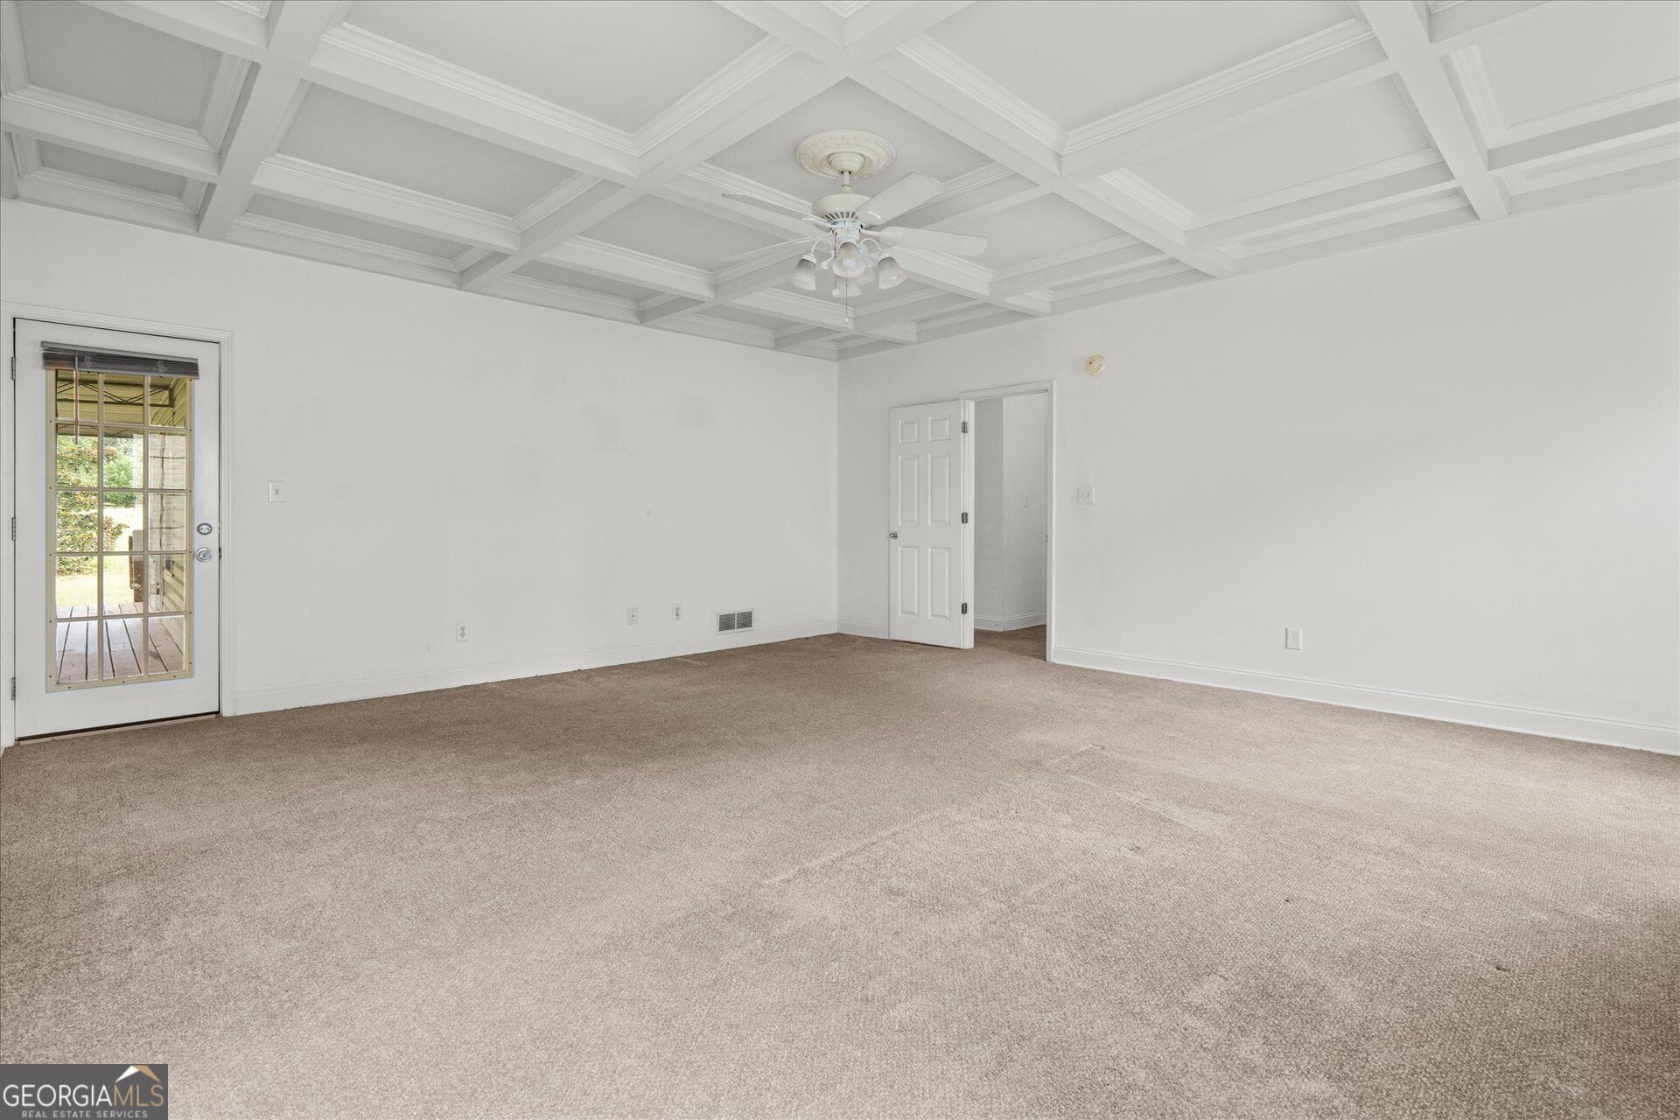
Vacant carpeted room with a coffered ceiling, ceiling fan, and two windows.
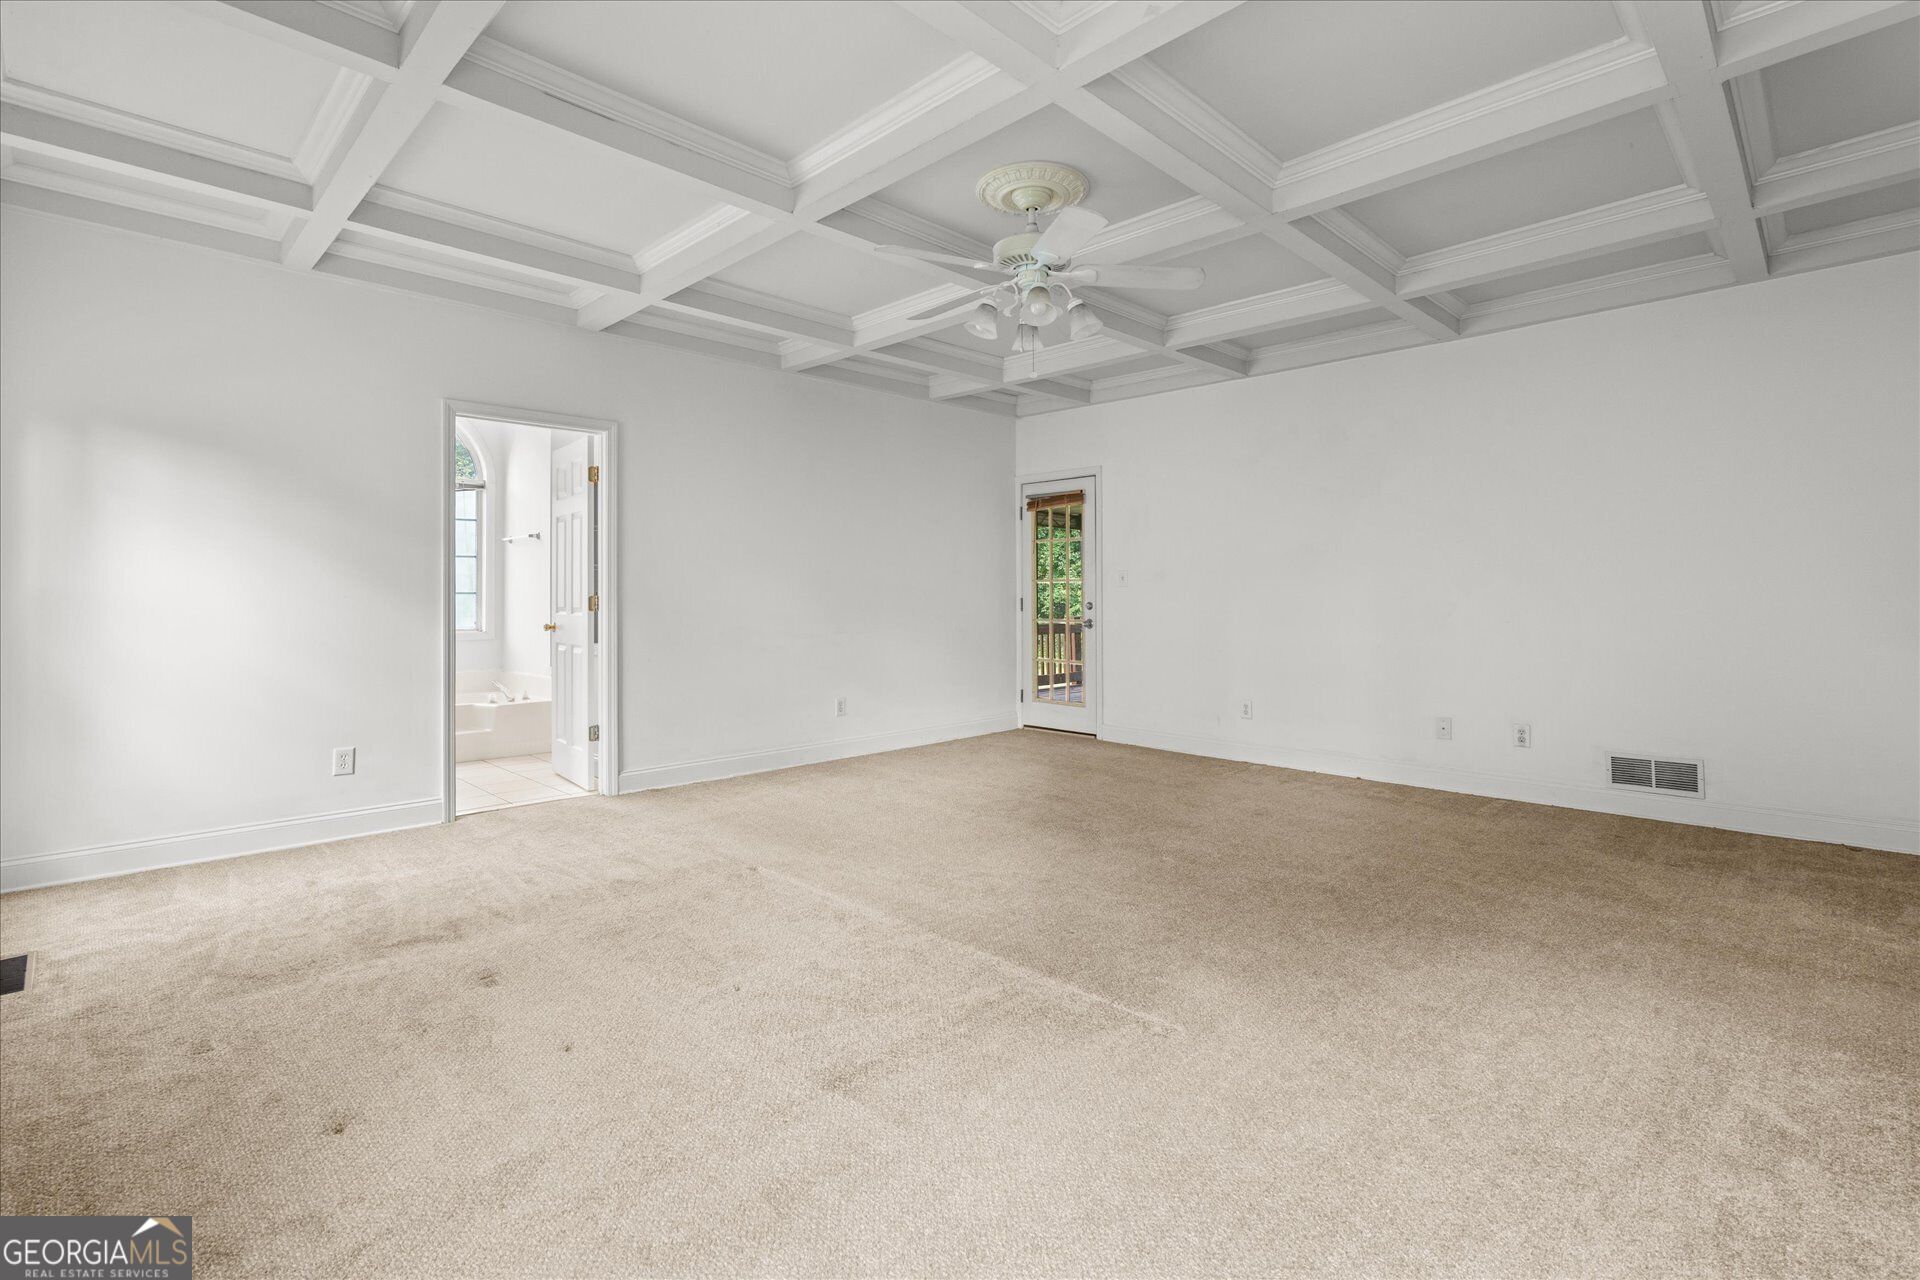
Empty carpeted room with a coffered ceiling, ceiling fan, and doorway to a bathroom.
Empty carpeted living room with a coffered ceiling, ceiling fan, and glass-paneled door to a porch.
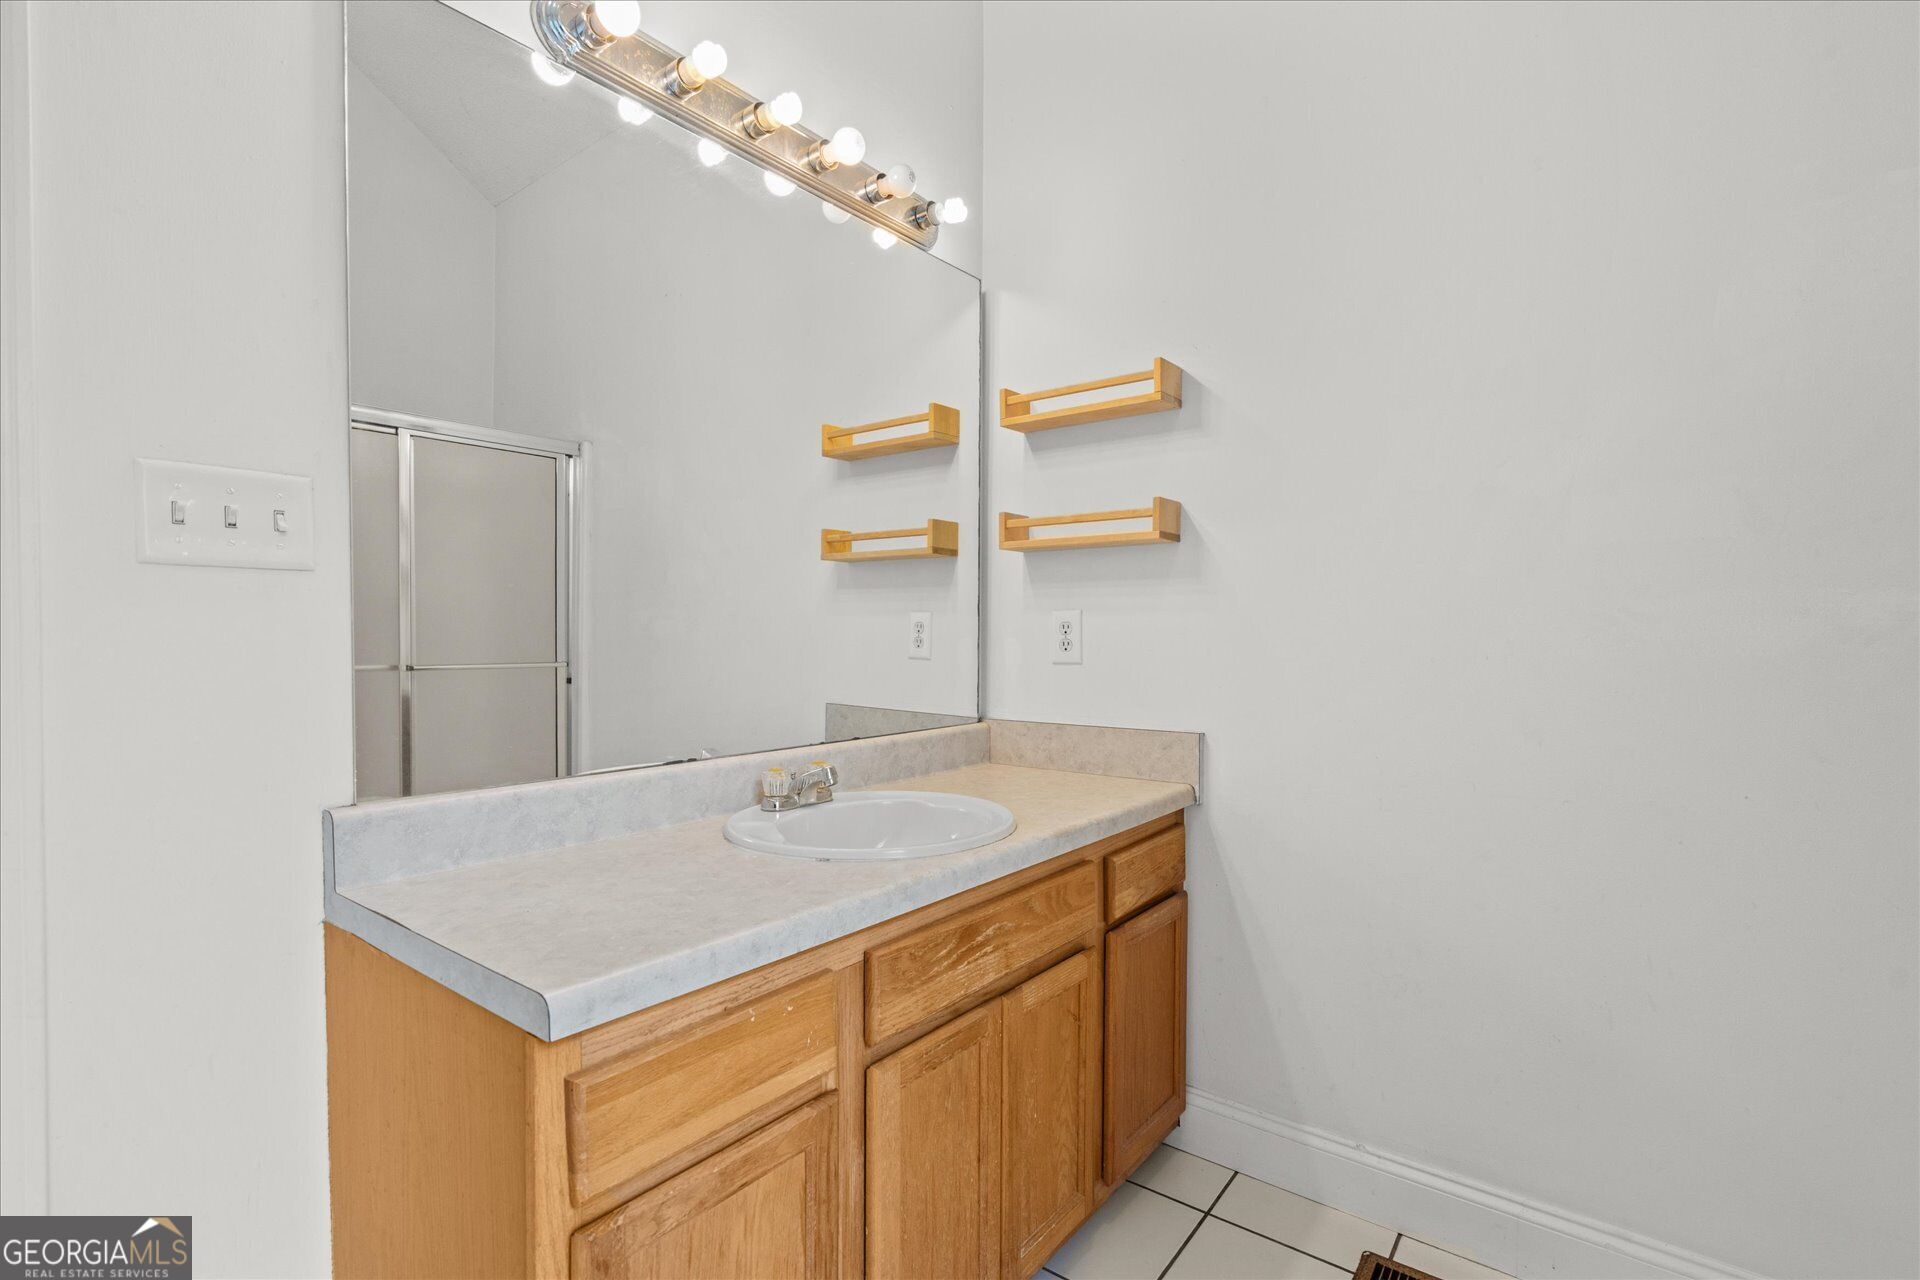
Bathroom vanity with honey-colored wood cabinets, a light countertop, and a large mirror.
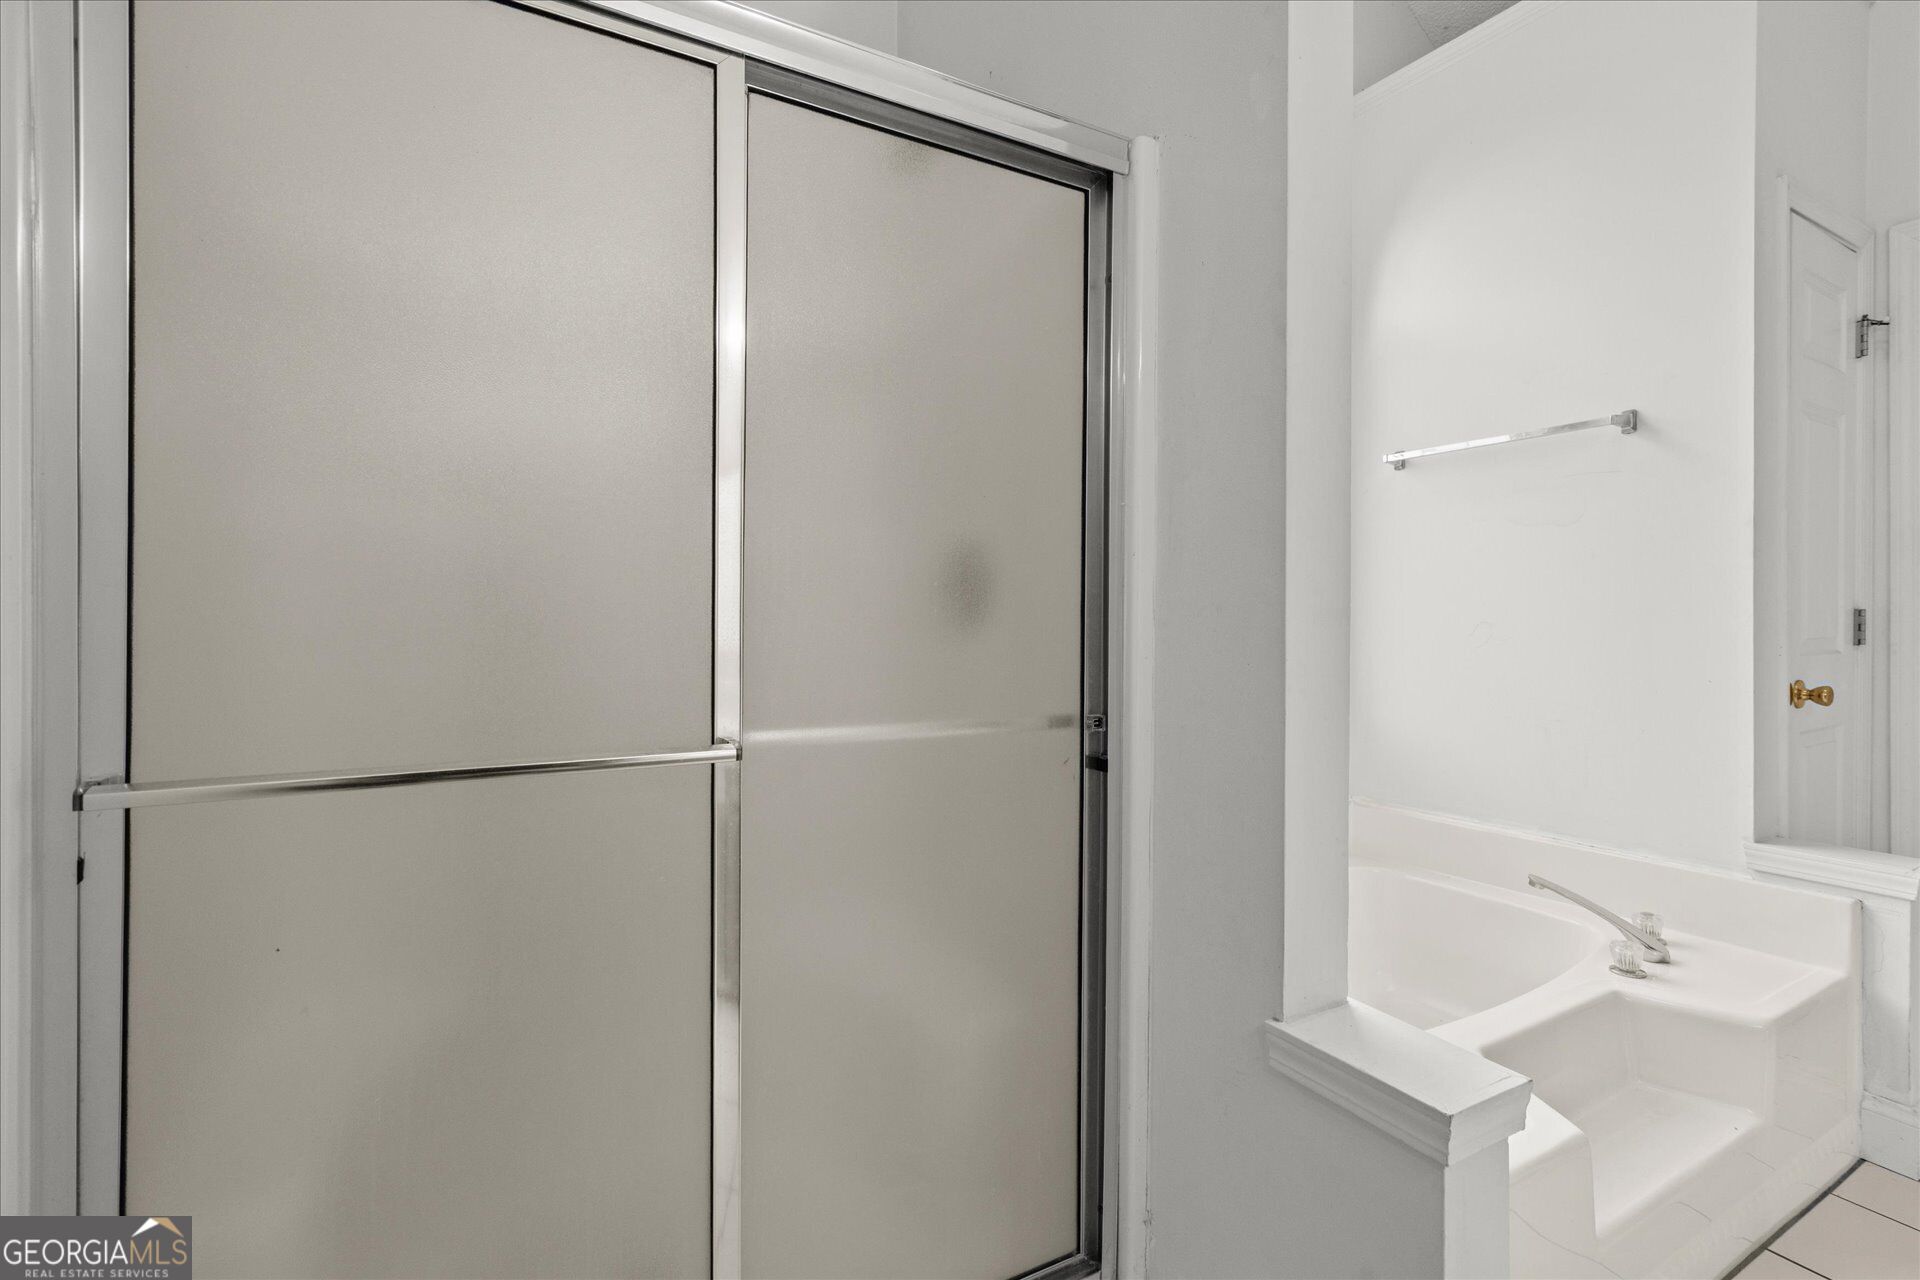
Bathroom with a sliding-door shower and built-in white soaking tub.
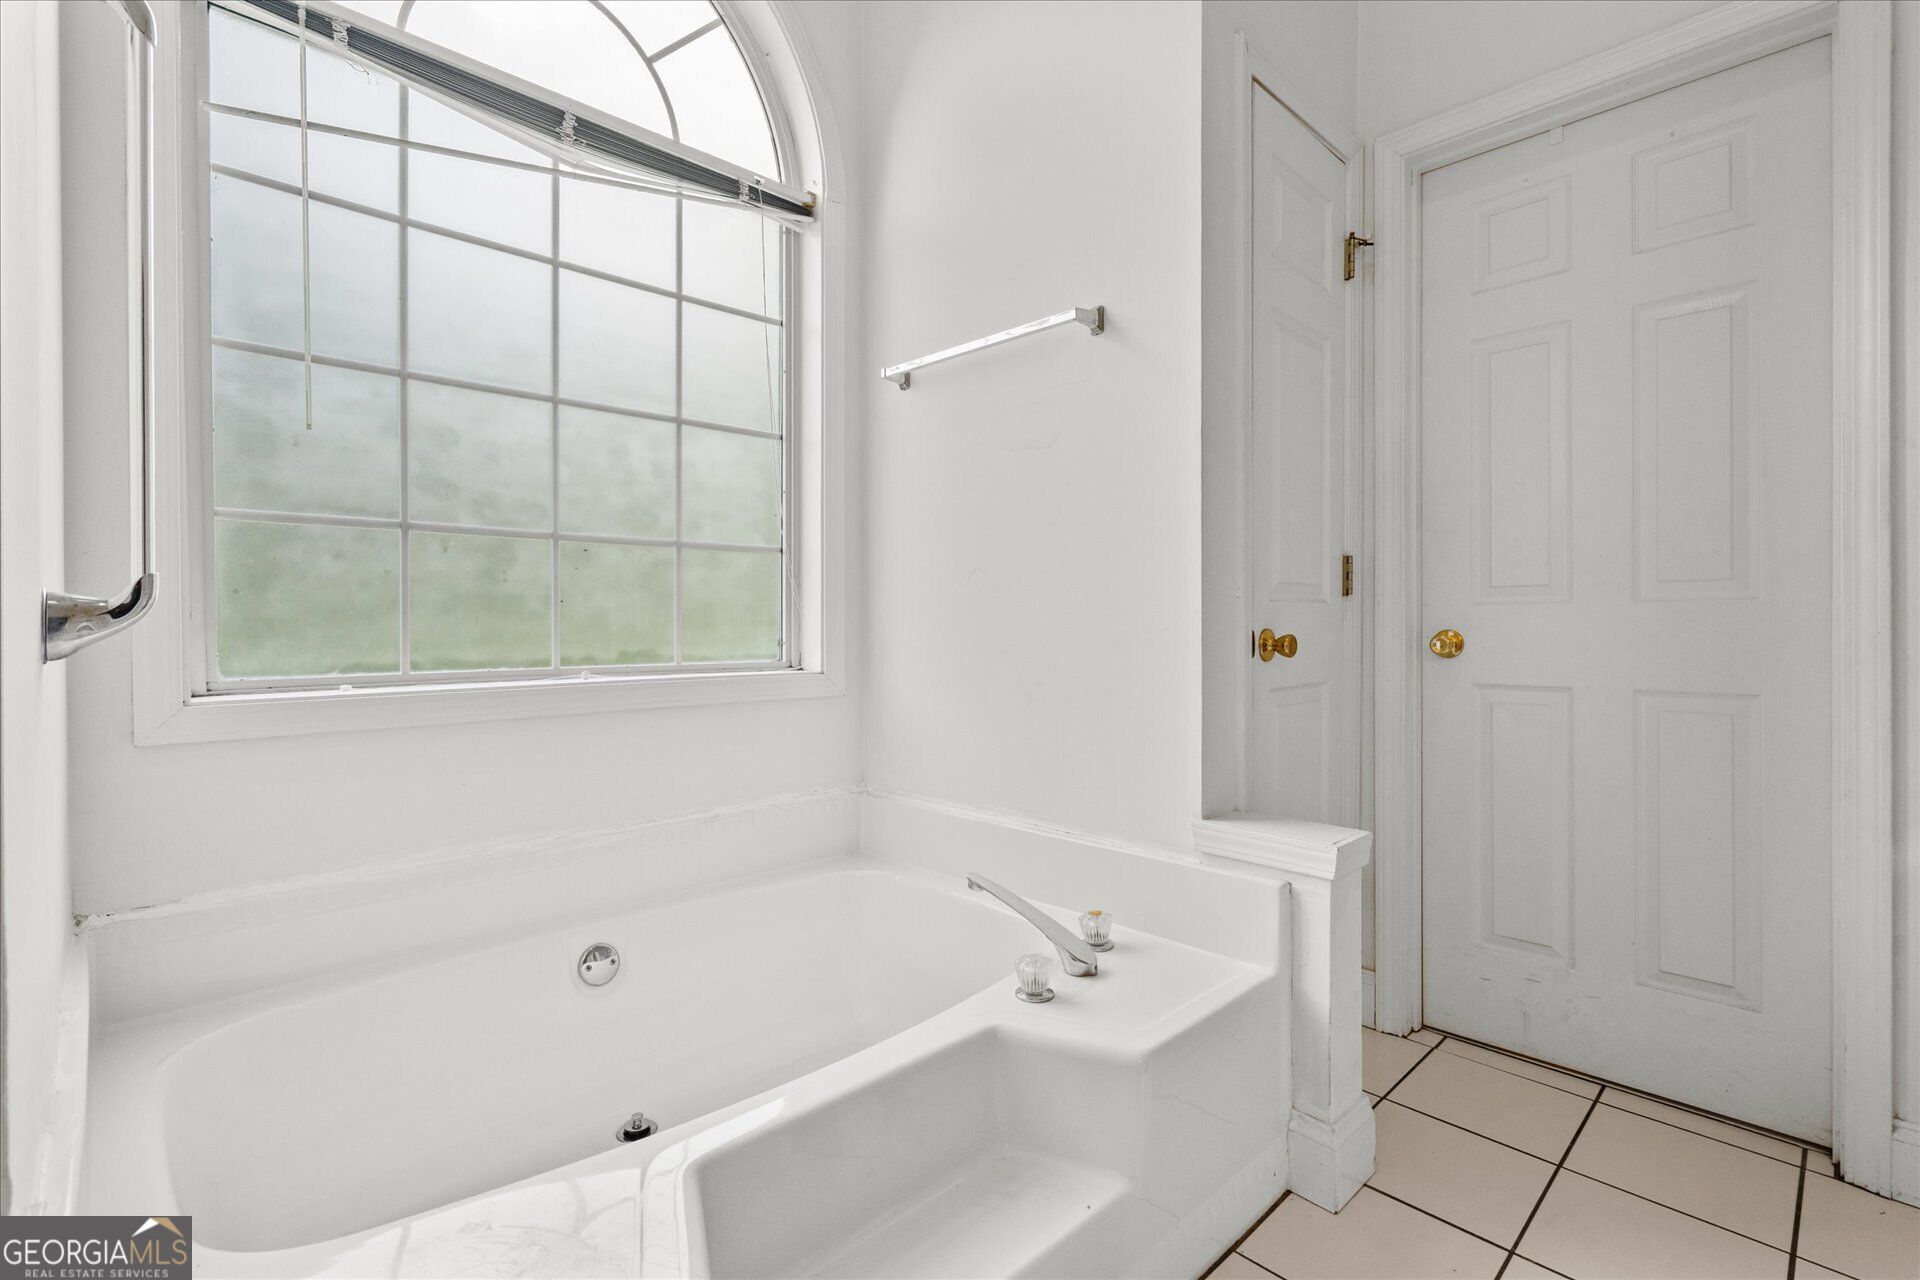
White soaking tub beneath a large arched window in a bright bathroom.
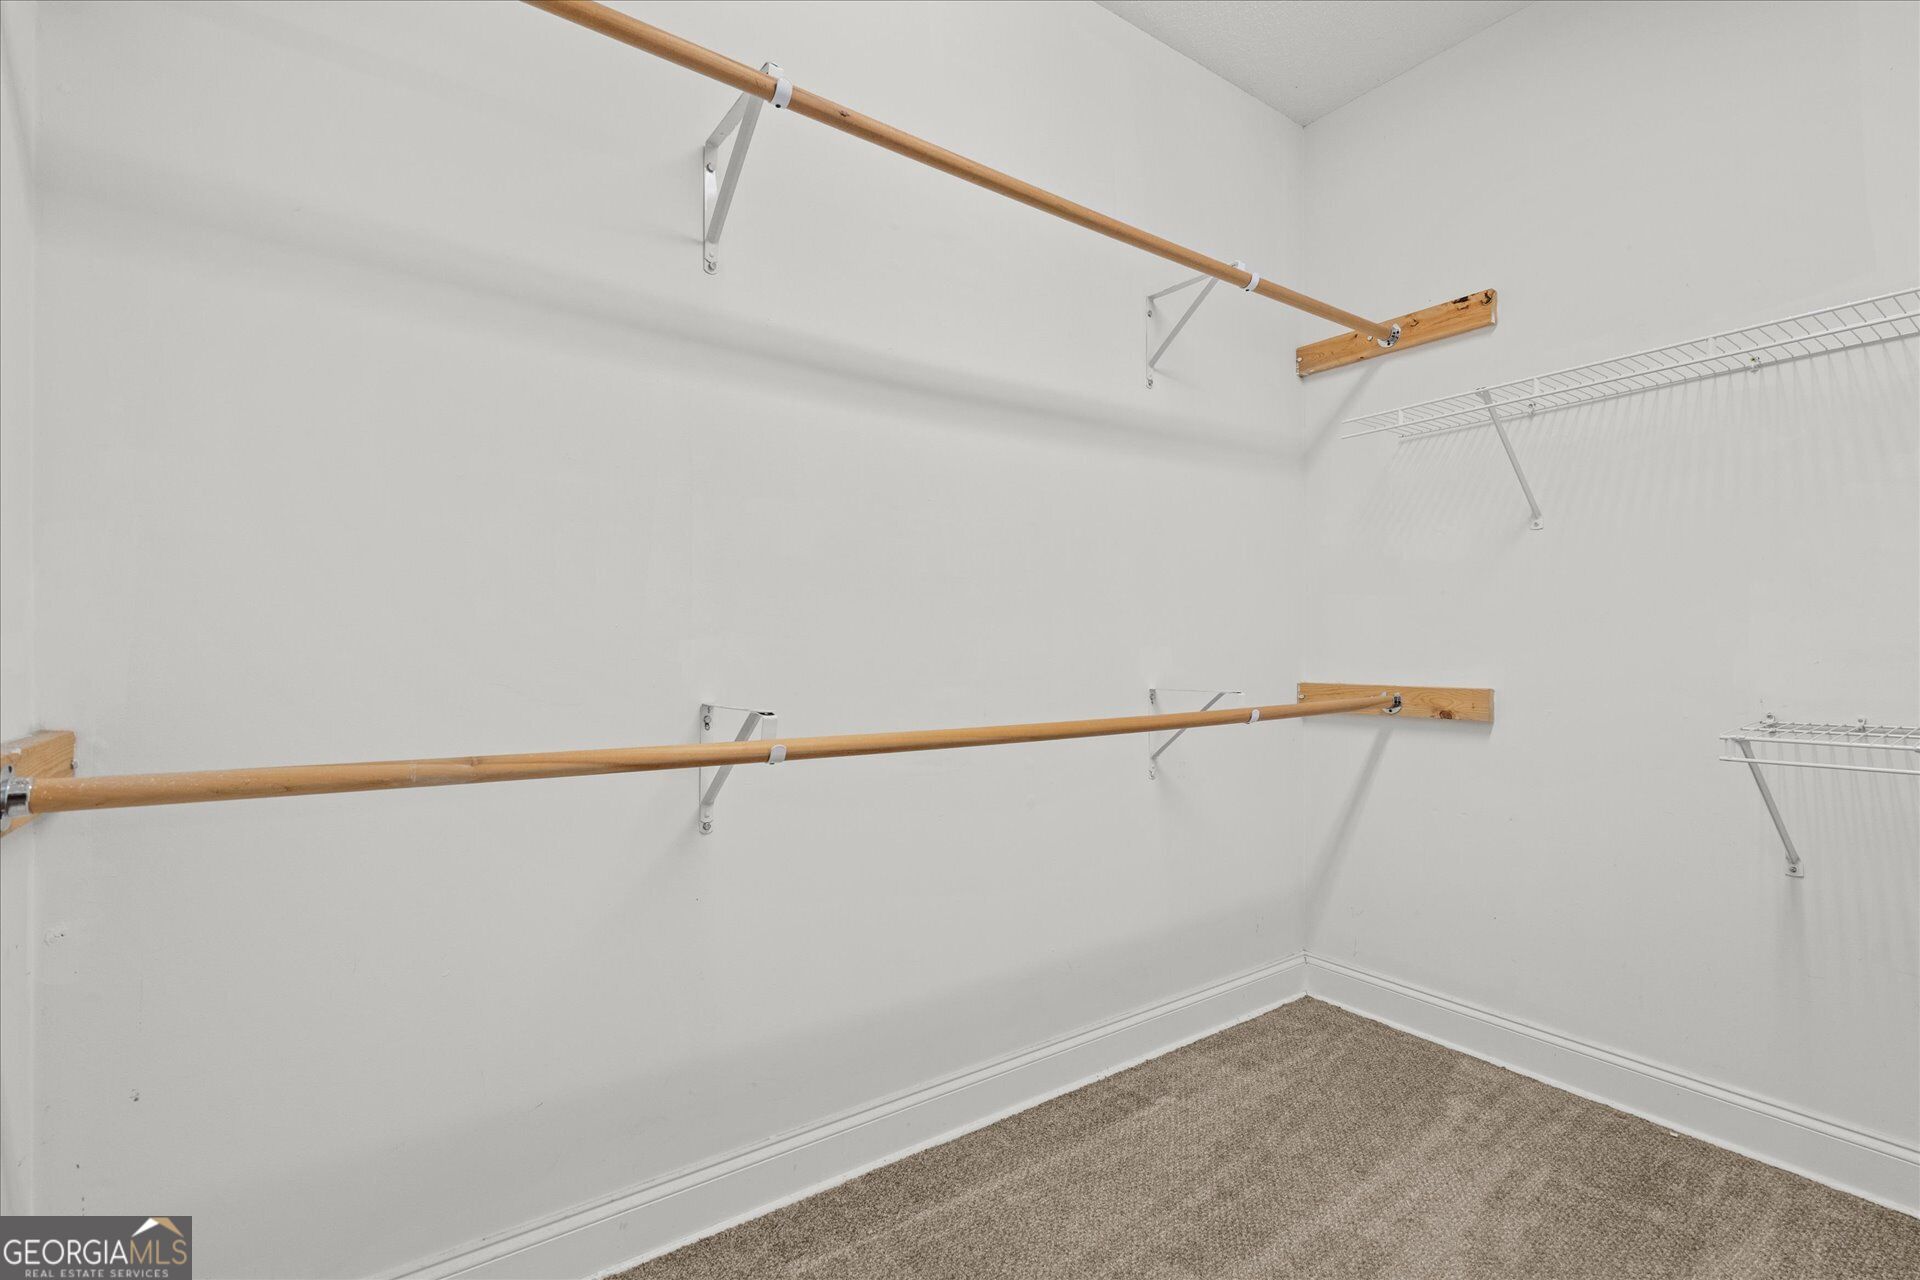
Empty walk-in closet with wooden hanging rods and white wire shelves.
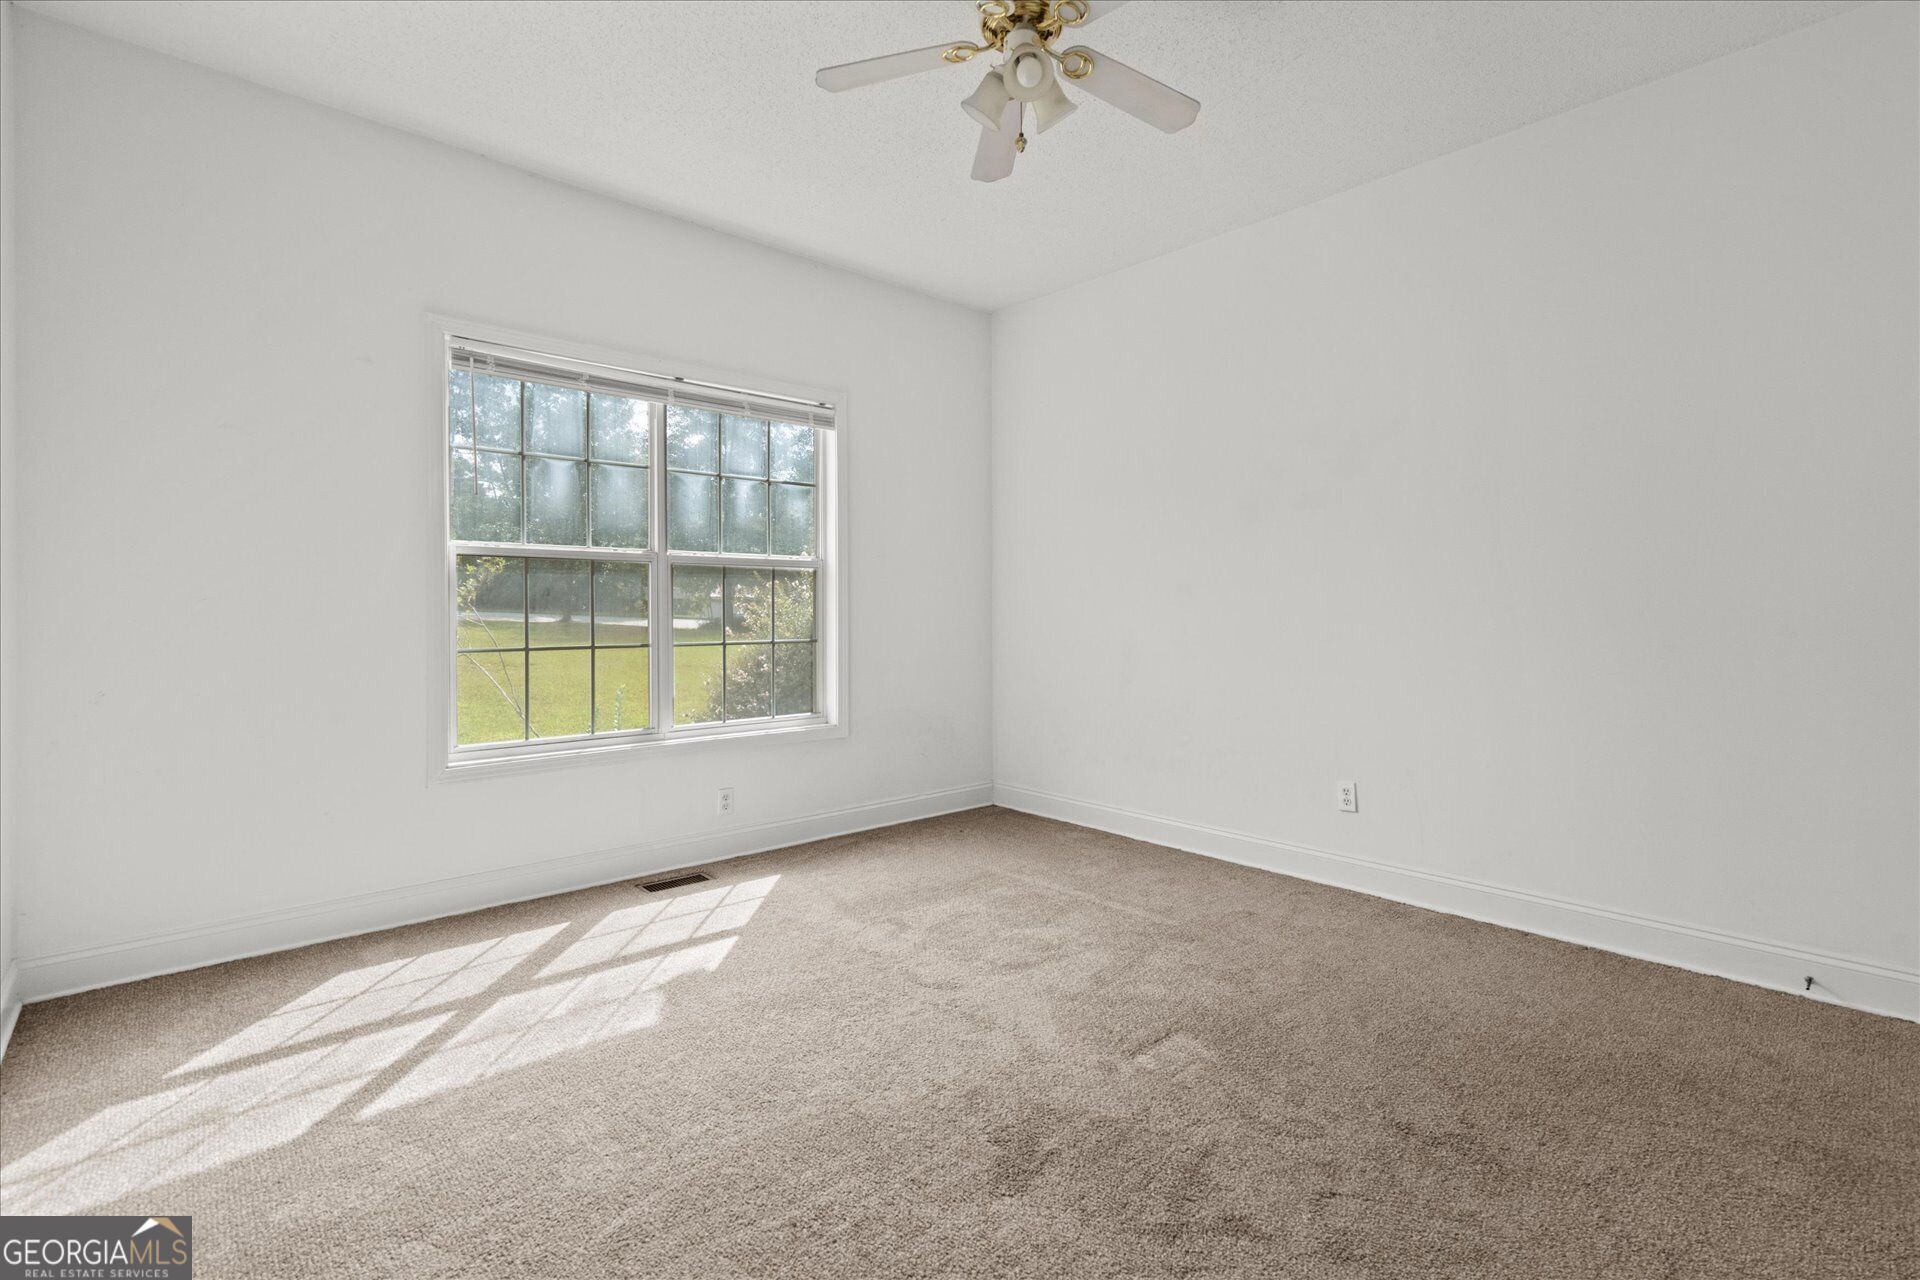
Empty carpeted room with a ceiling fan and sunlight streaming through a large window.
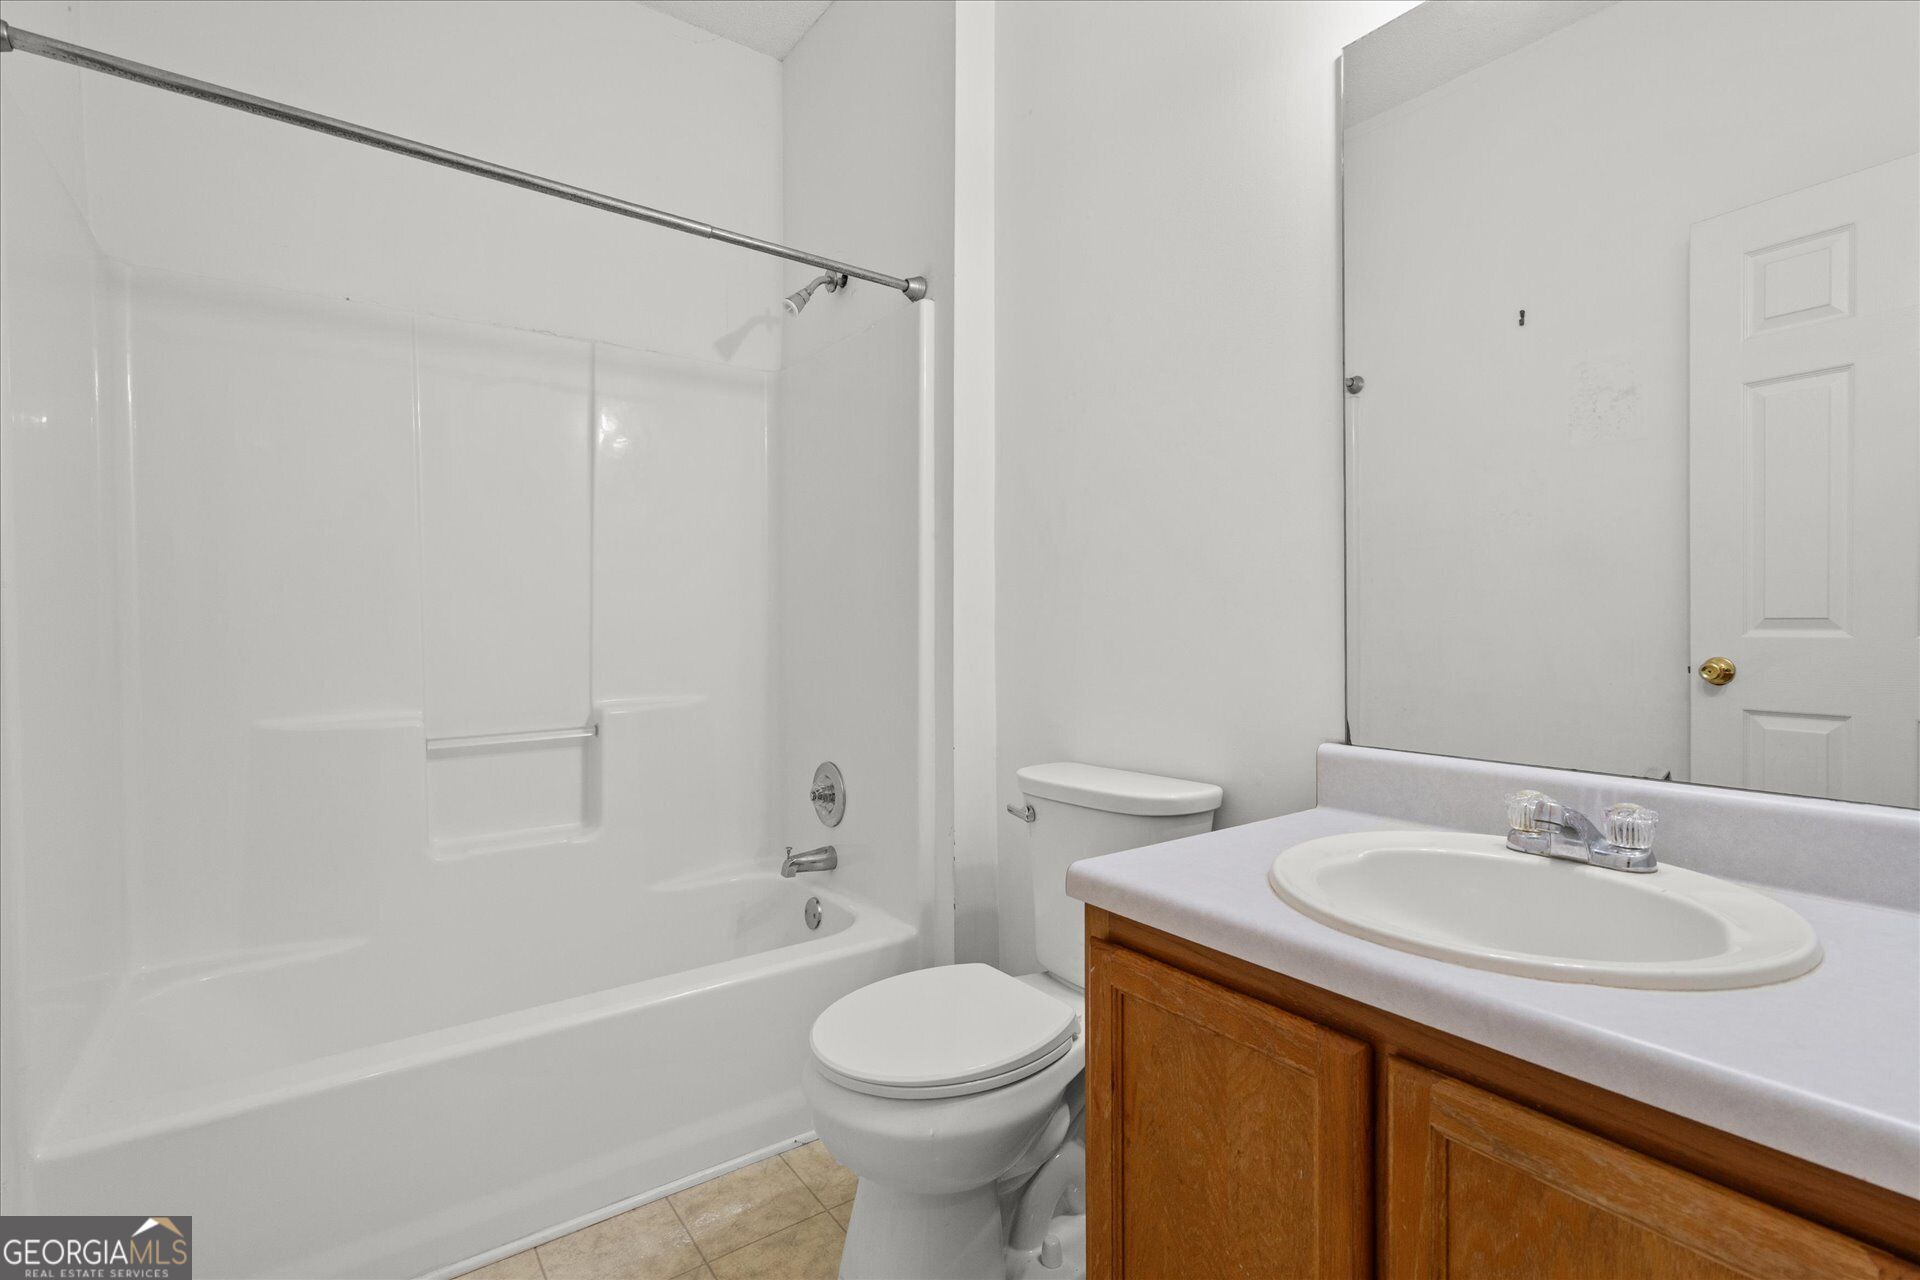
Bathroom with a white tub and shower, toilet, and wood vanity with an oval sink.
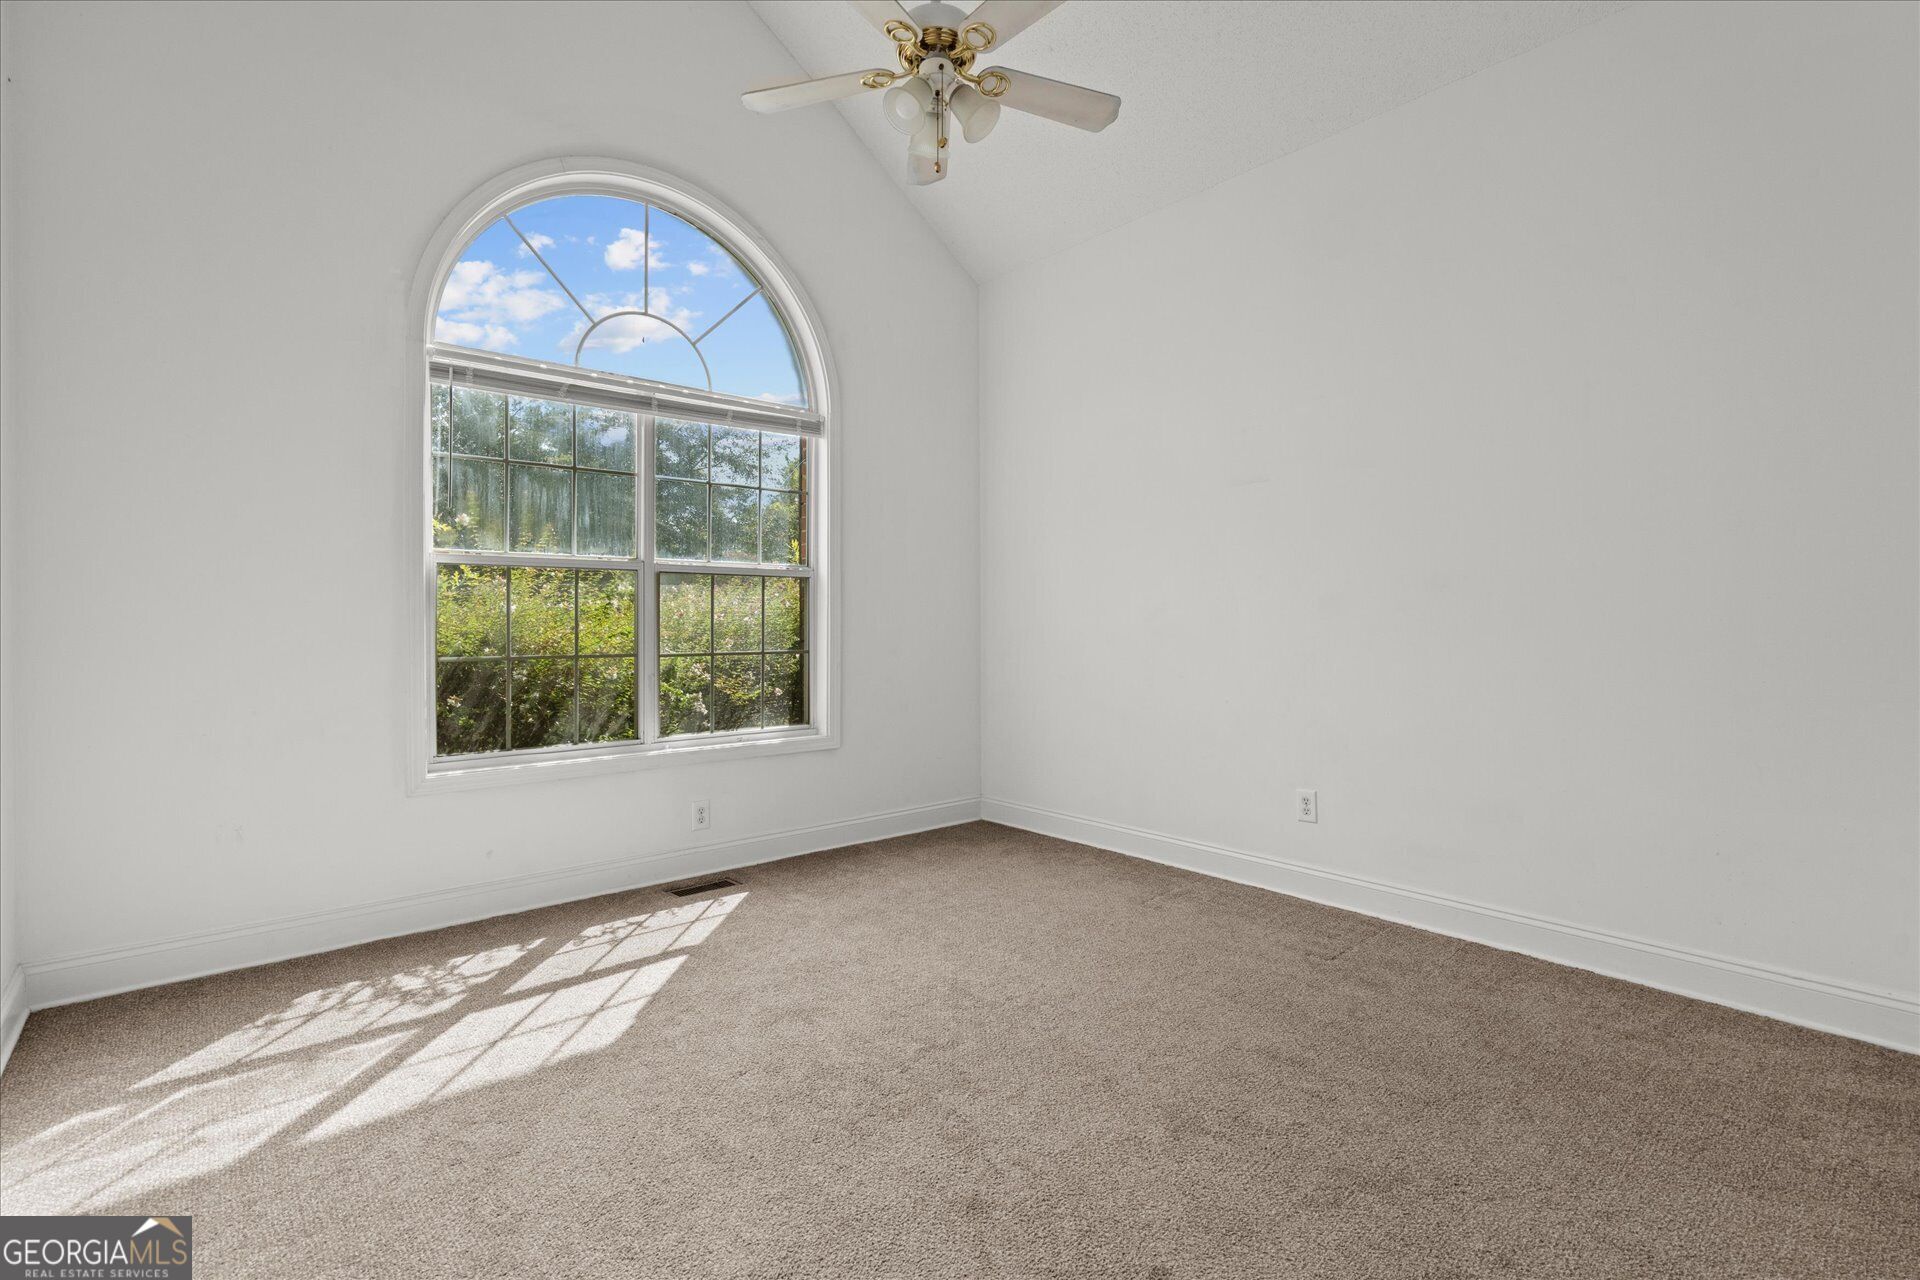
Empty carpeted room with a large arched window and ceiling fan.
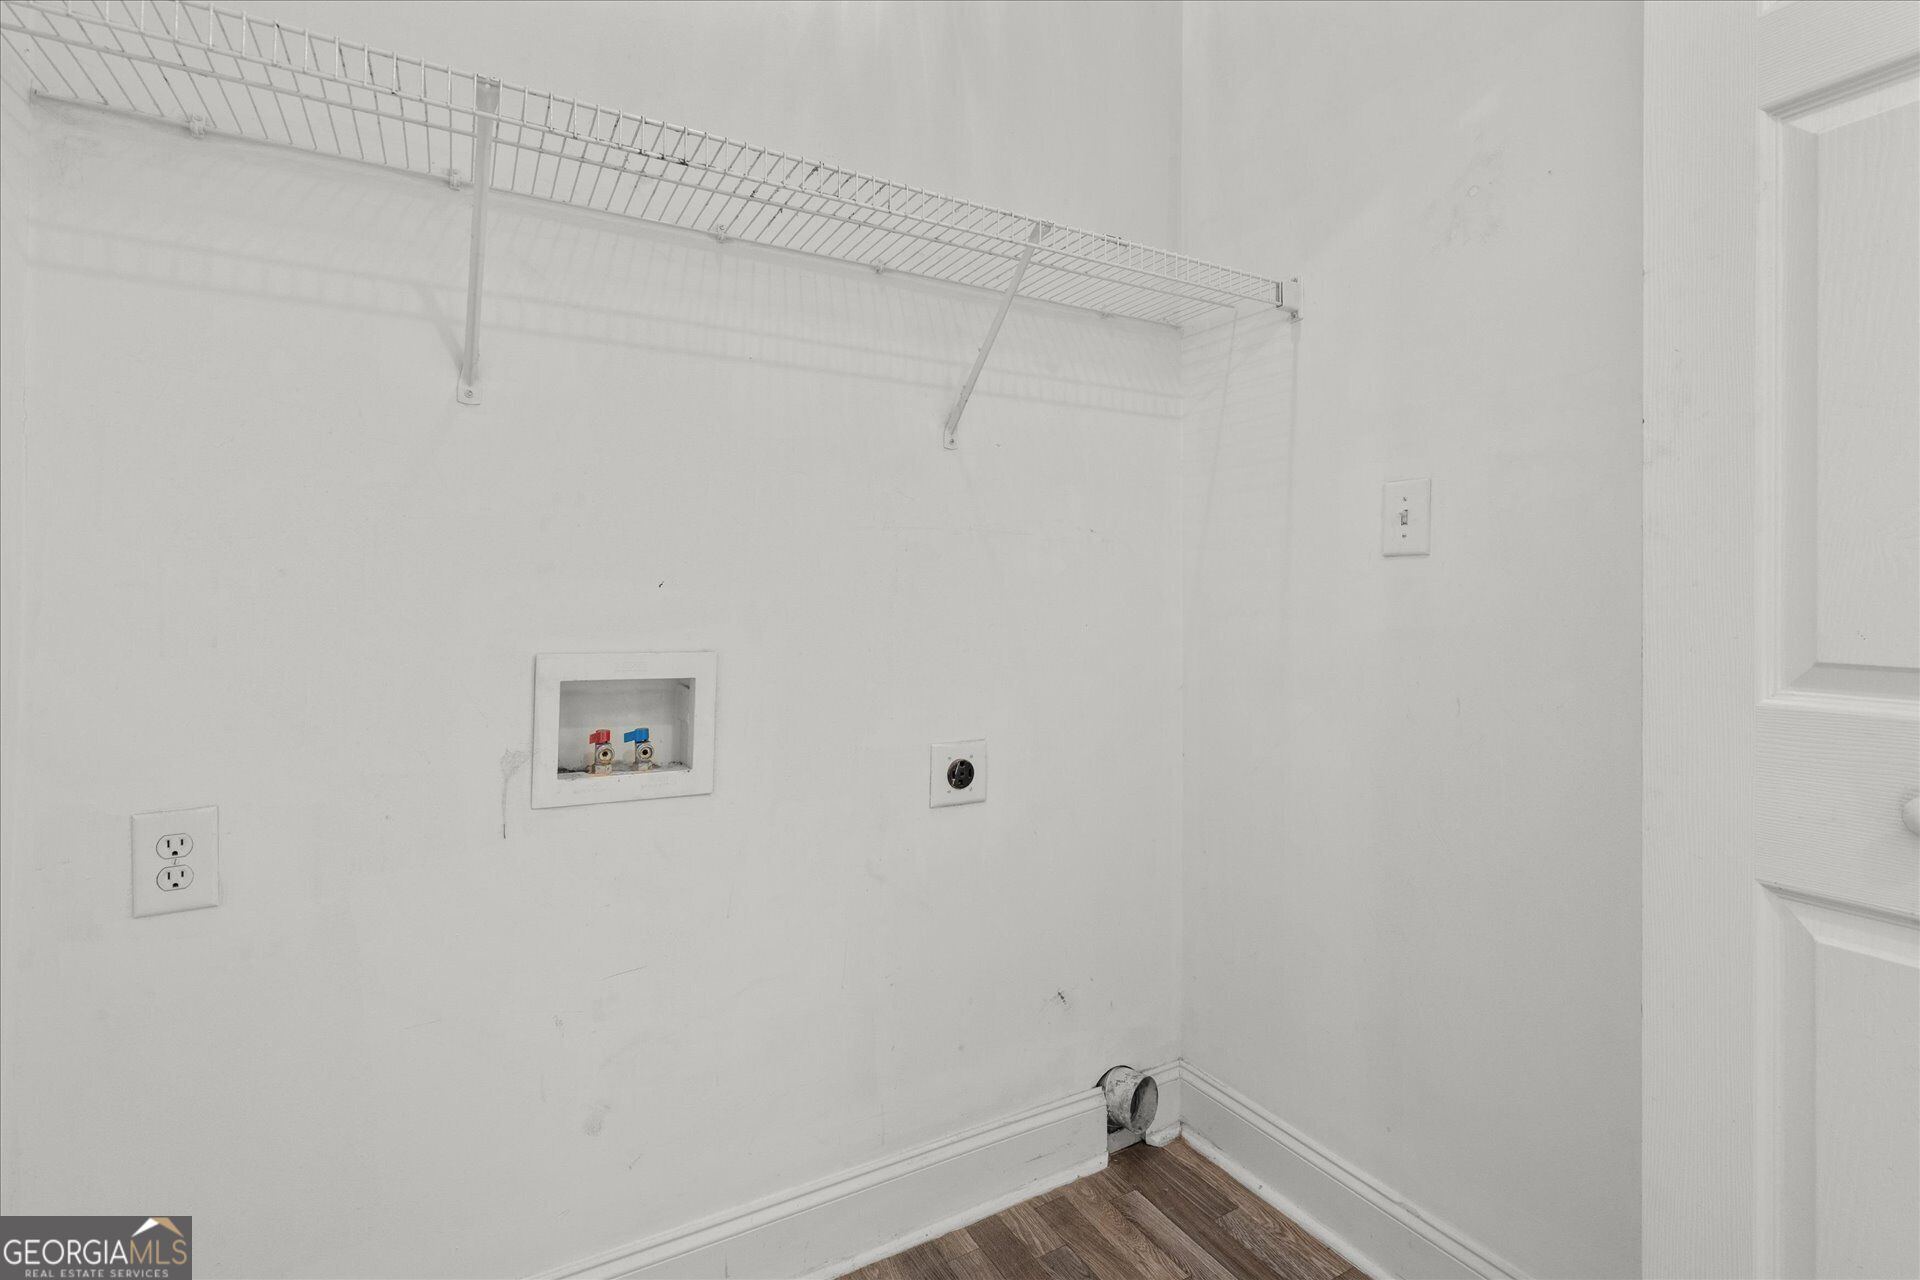
Empty laundry area with washer and dryer hookups and a long wire shelf.
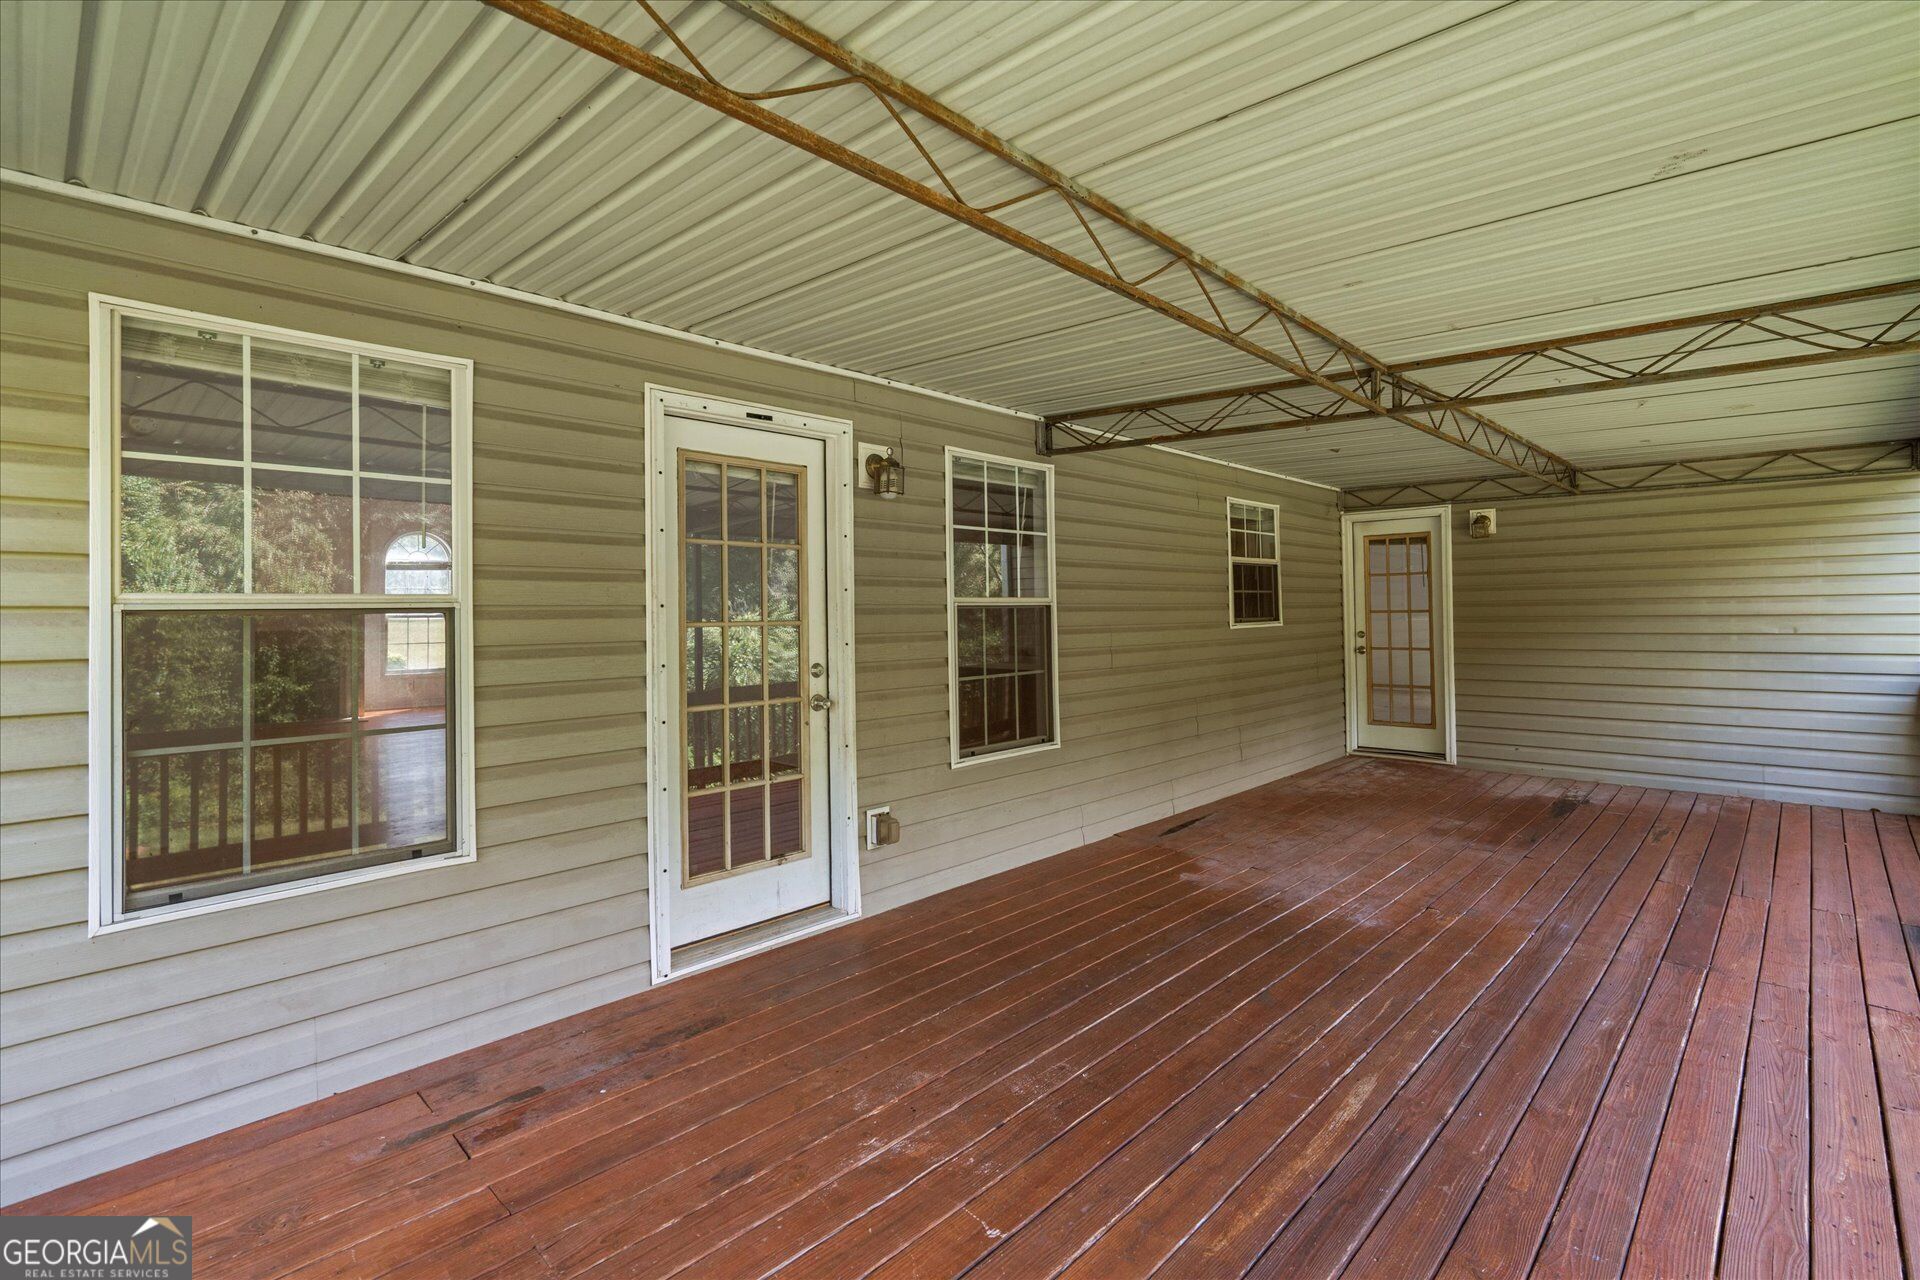
Covered porch with reddish-brown decking, two glass-paneled doors, and a corrugated metal roof.
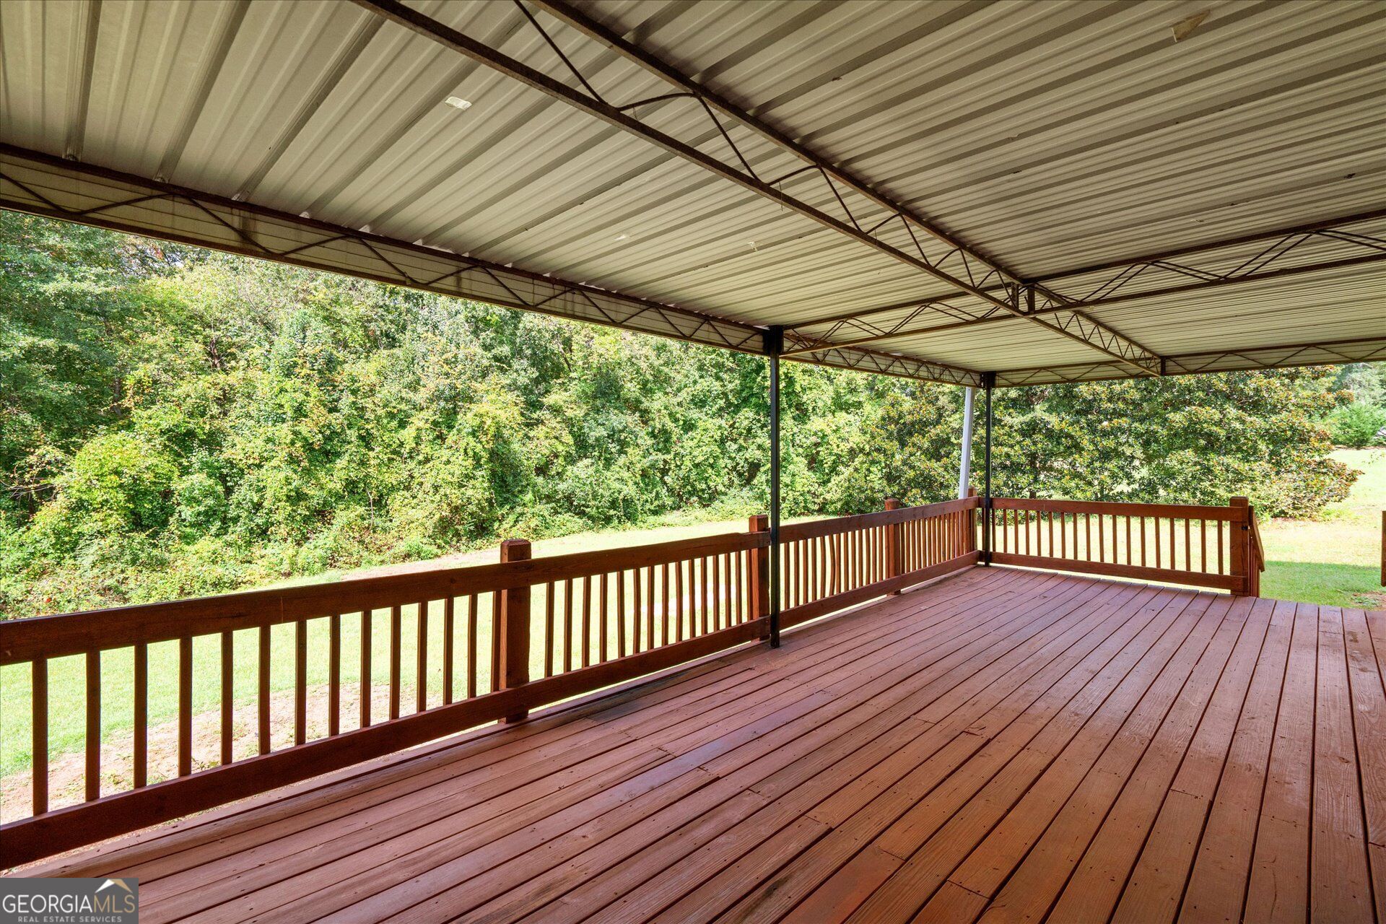
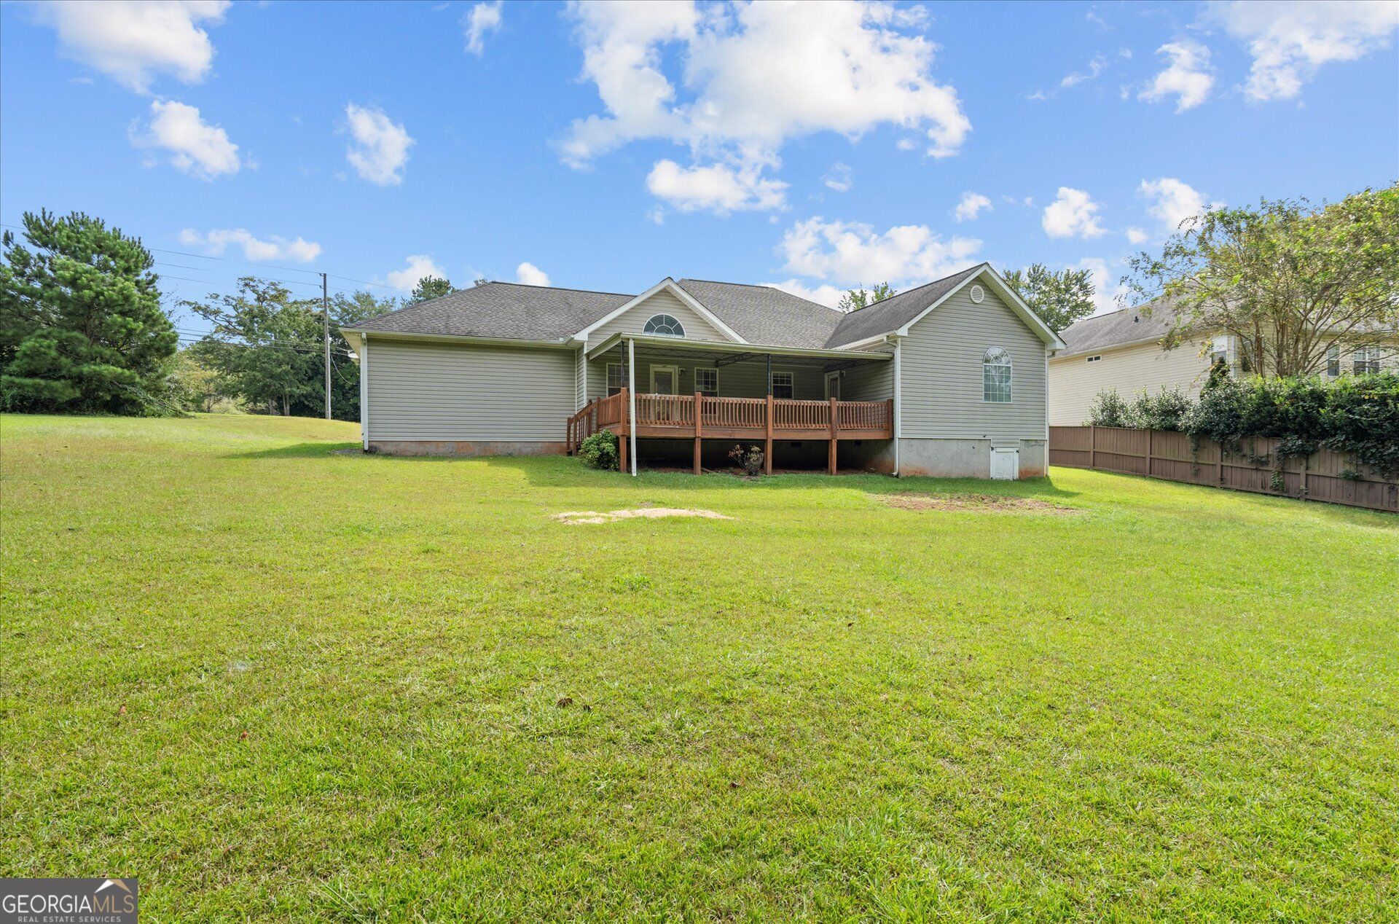
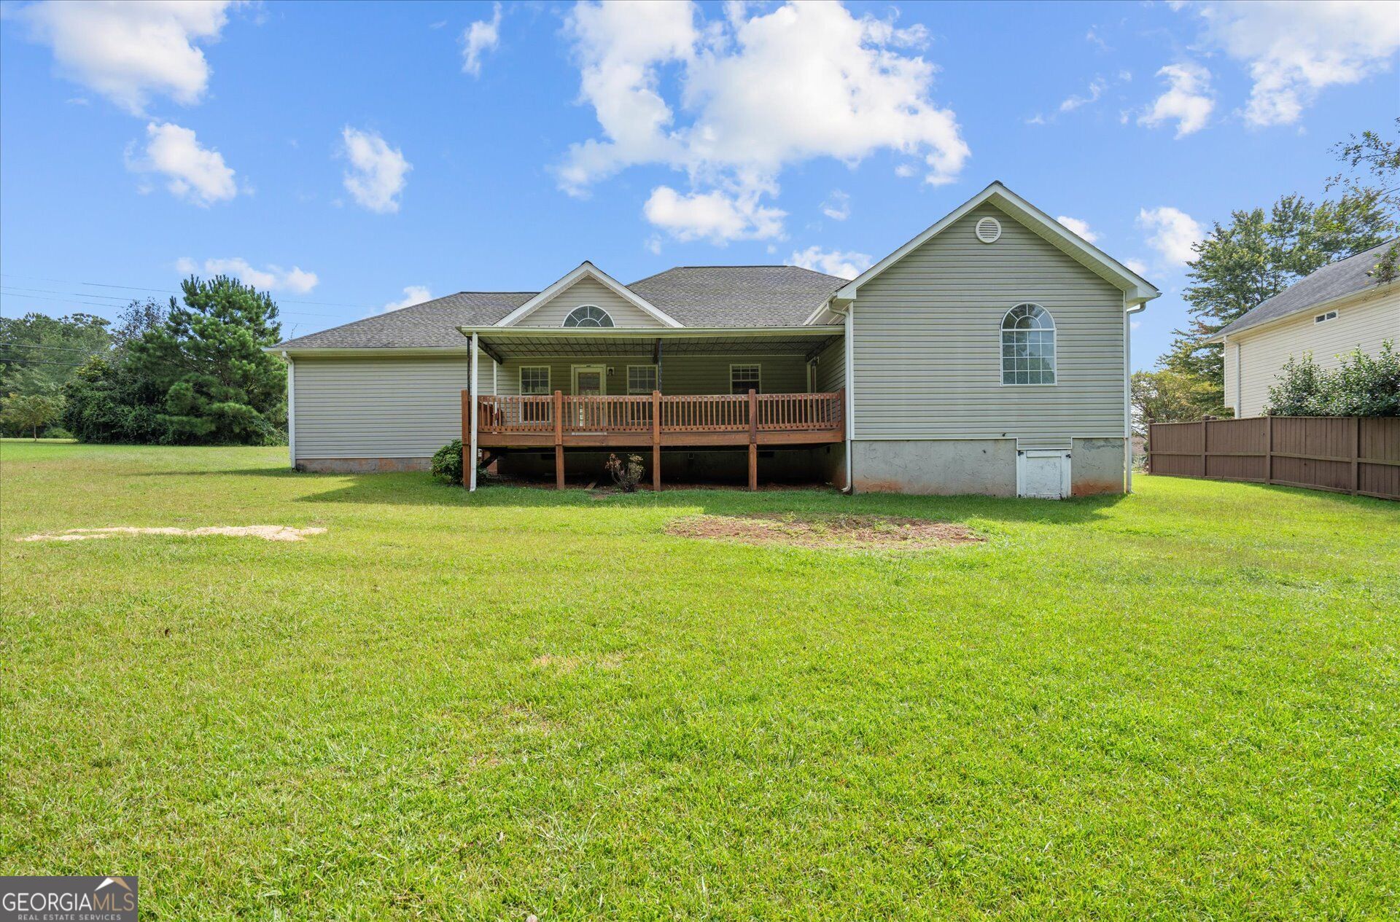
Covered wooden deck with reddish-brown railings overlooking a lawn and wooded yard.
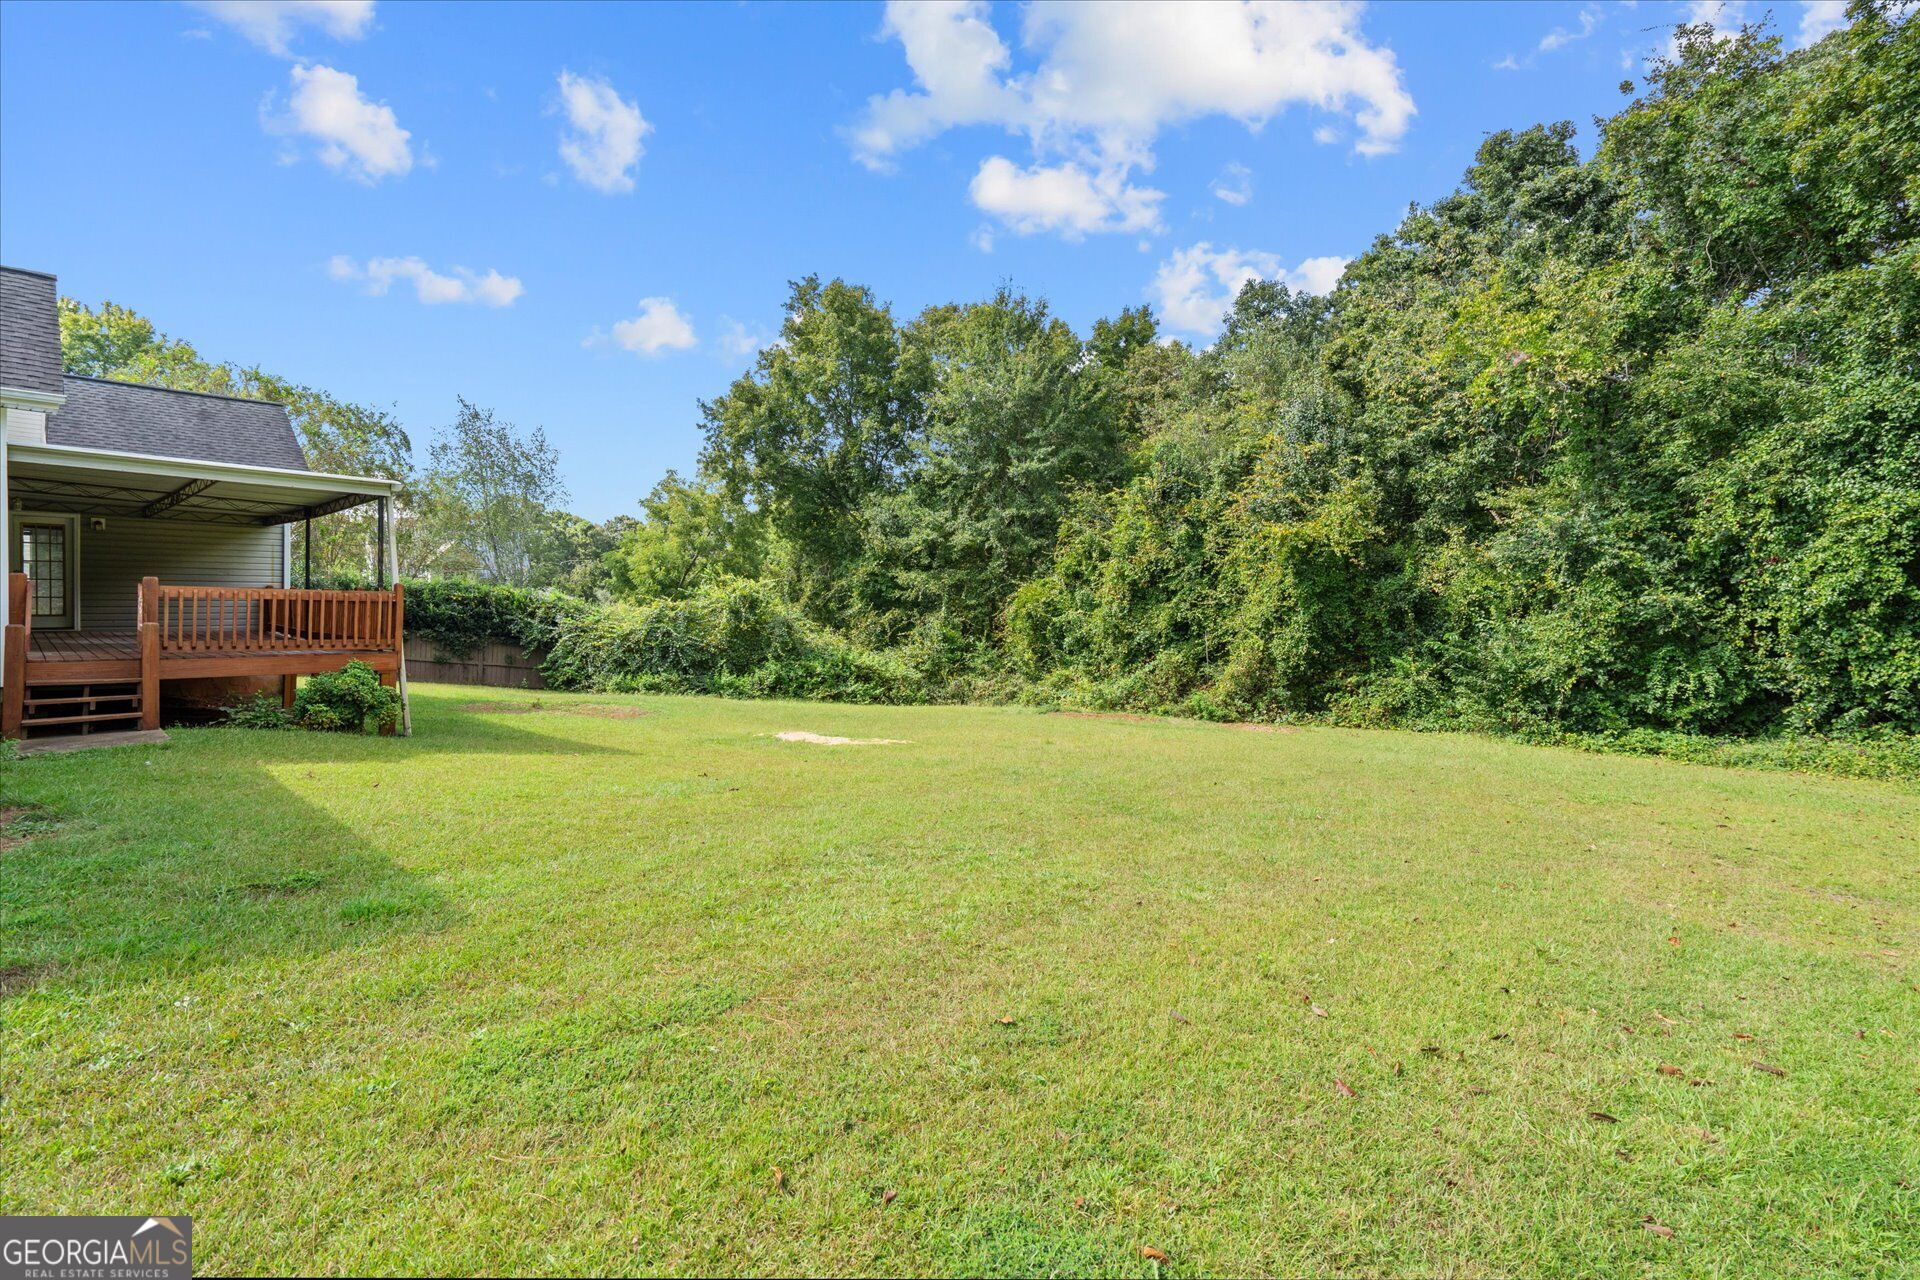
Grassy backyard with a raised wooden deck and covered patio, bordered by dense trees.
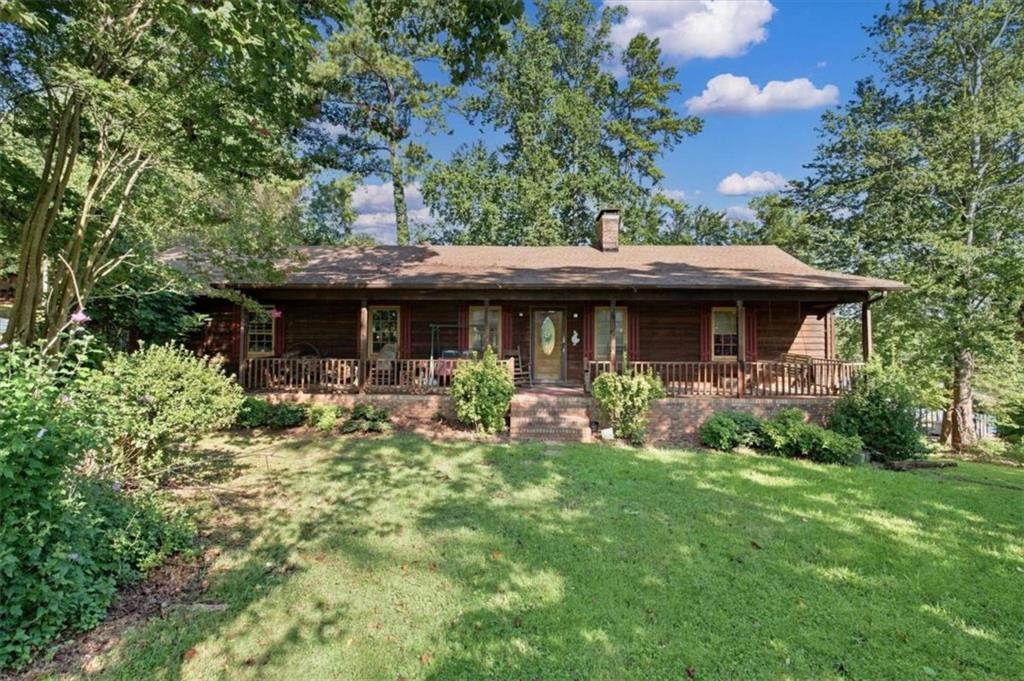
Gray house with a raised covered deck overlooking a broad, fenced lawn.
Rear of a gray-sided house with a raised wooden deck and broad lawn.
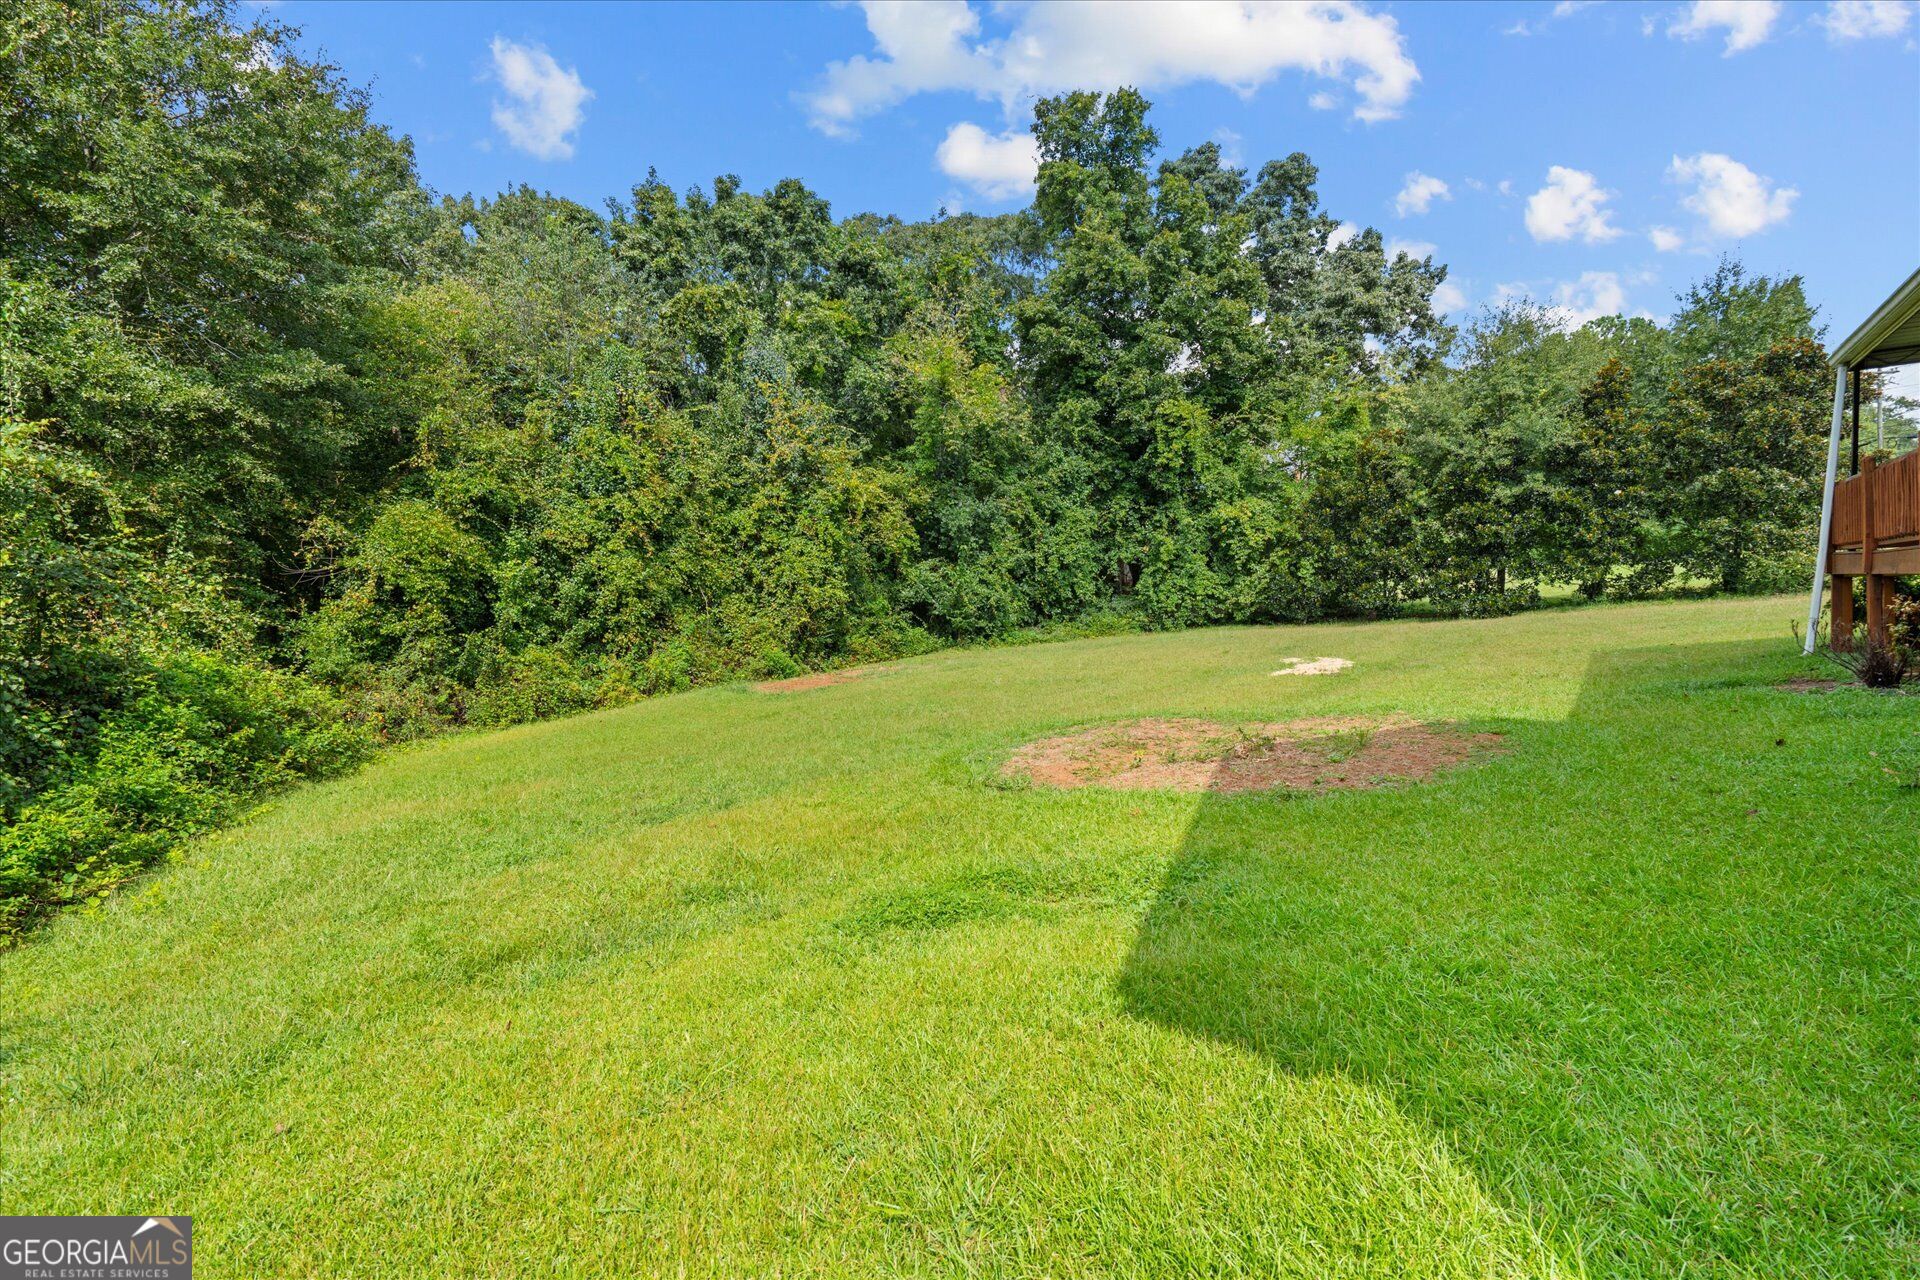
Backyard lawn slopes toward a dense wooded tree line, with part of a raised deck at the right.
Single-story brick-and-siding home with arched windows, an attached two-car garage, and a broad front lawn.
Single-story brick home with arched windows, an attached garage, and a broad lawn.
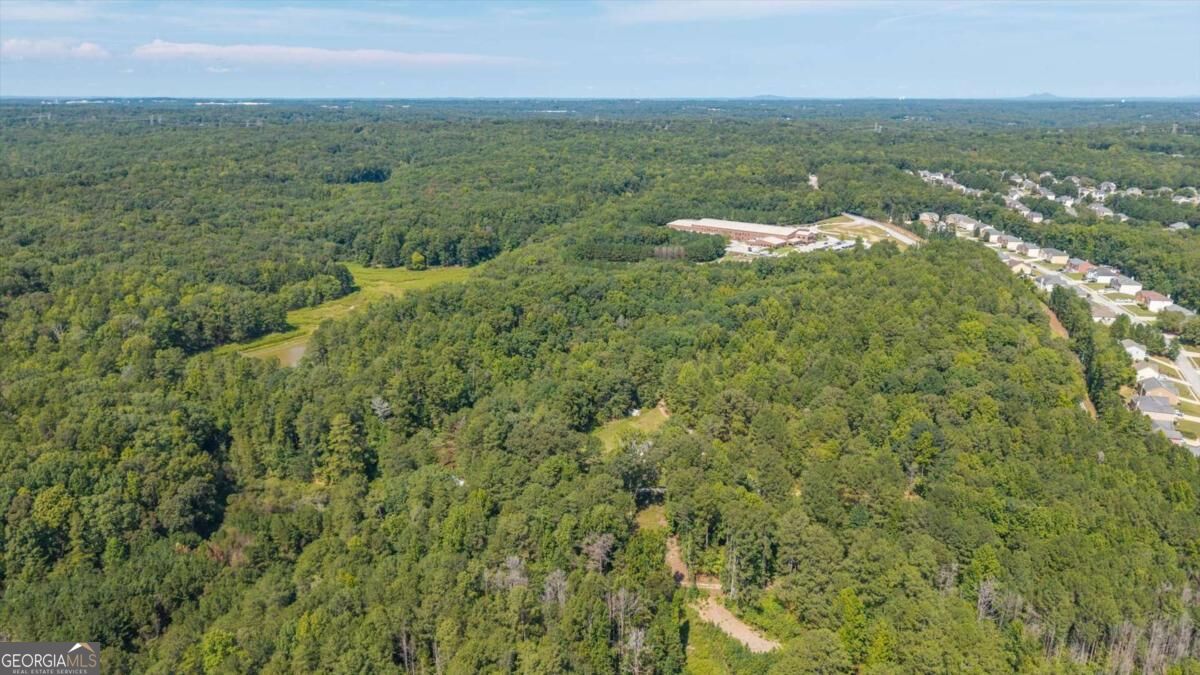
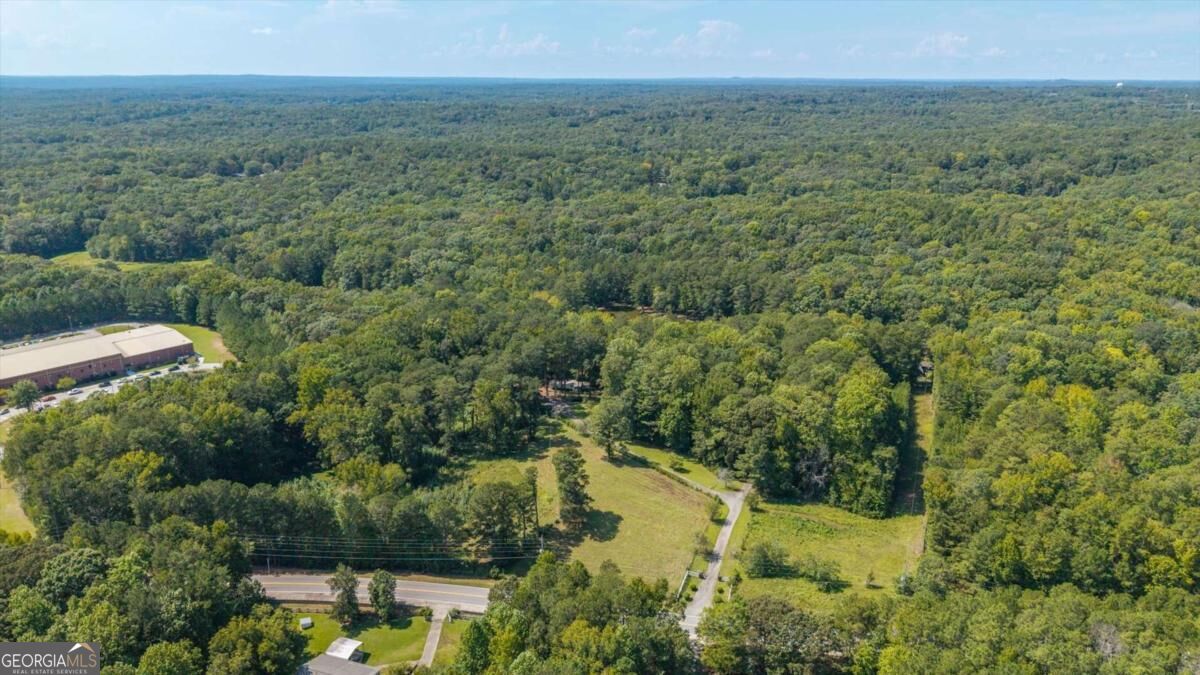
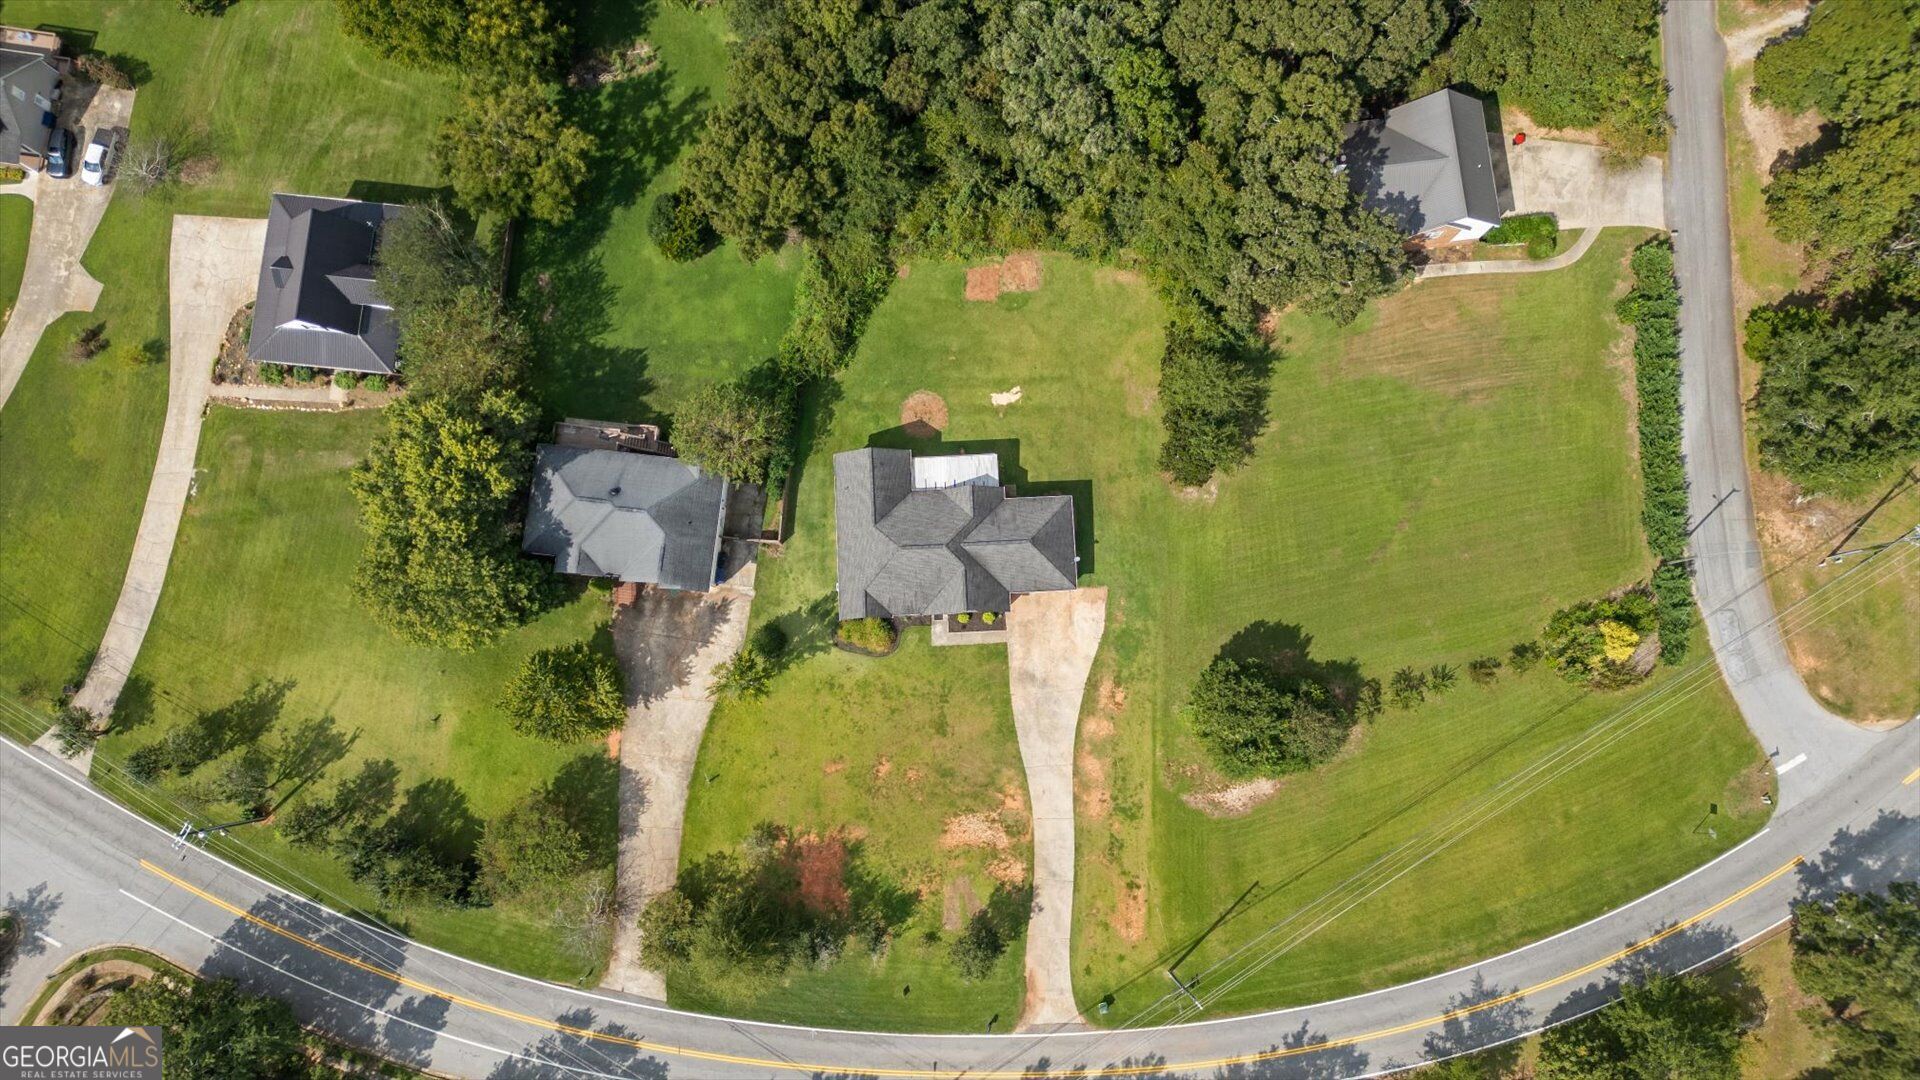
Aerial view of a gray-roofed home with a broad lawn, mature trees, and a curved road along the property.
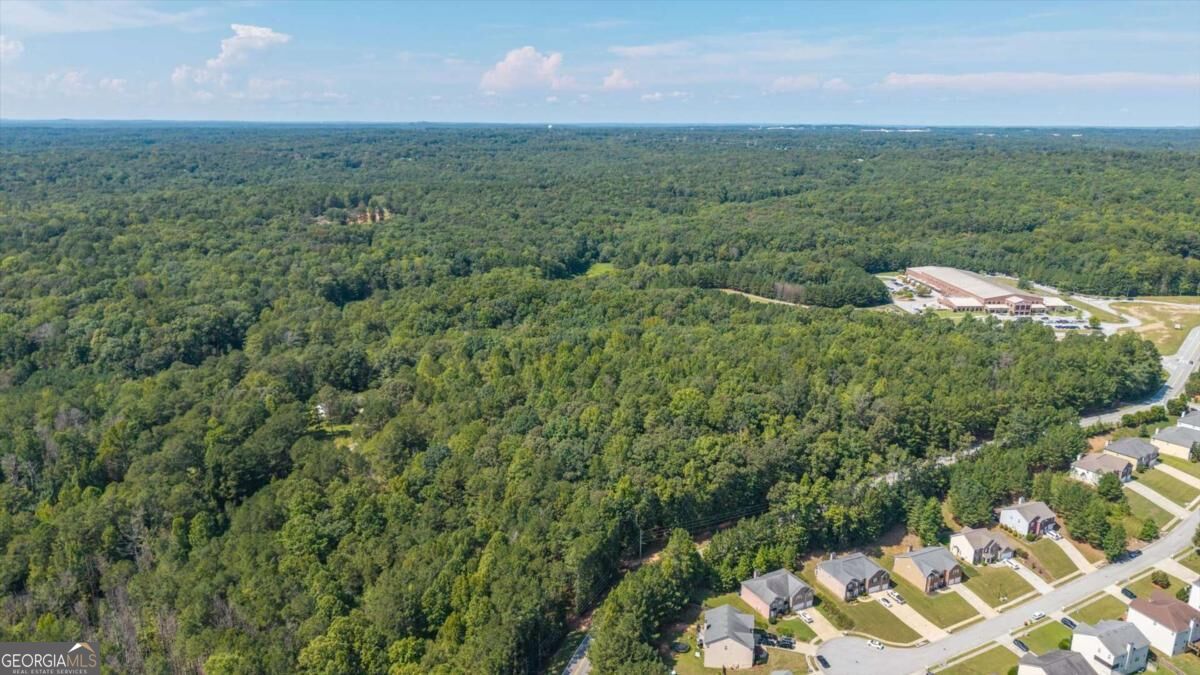
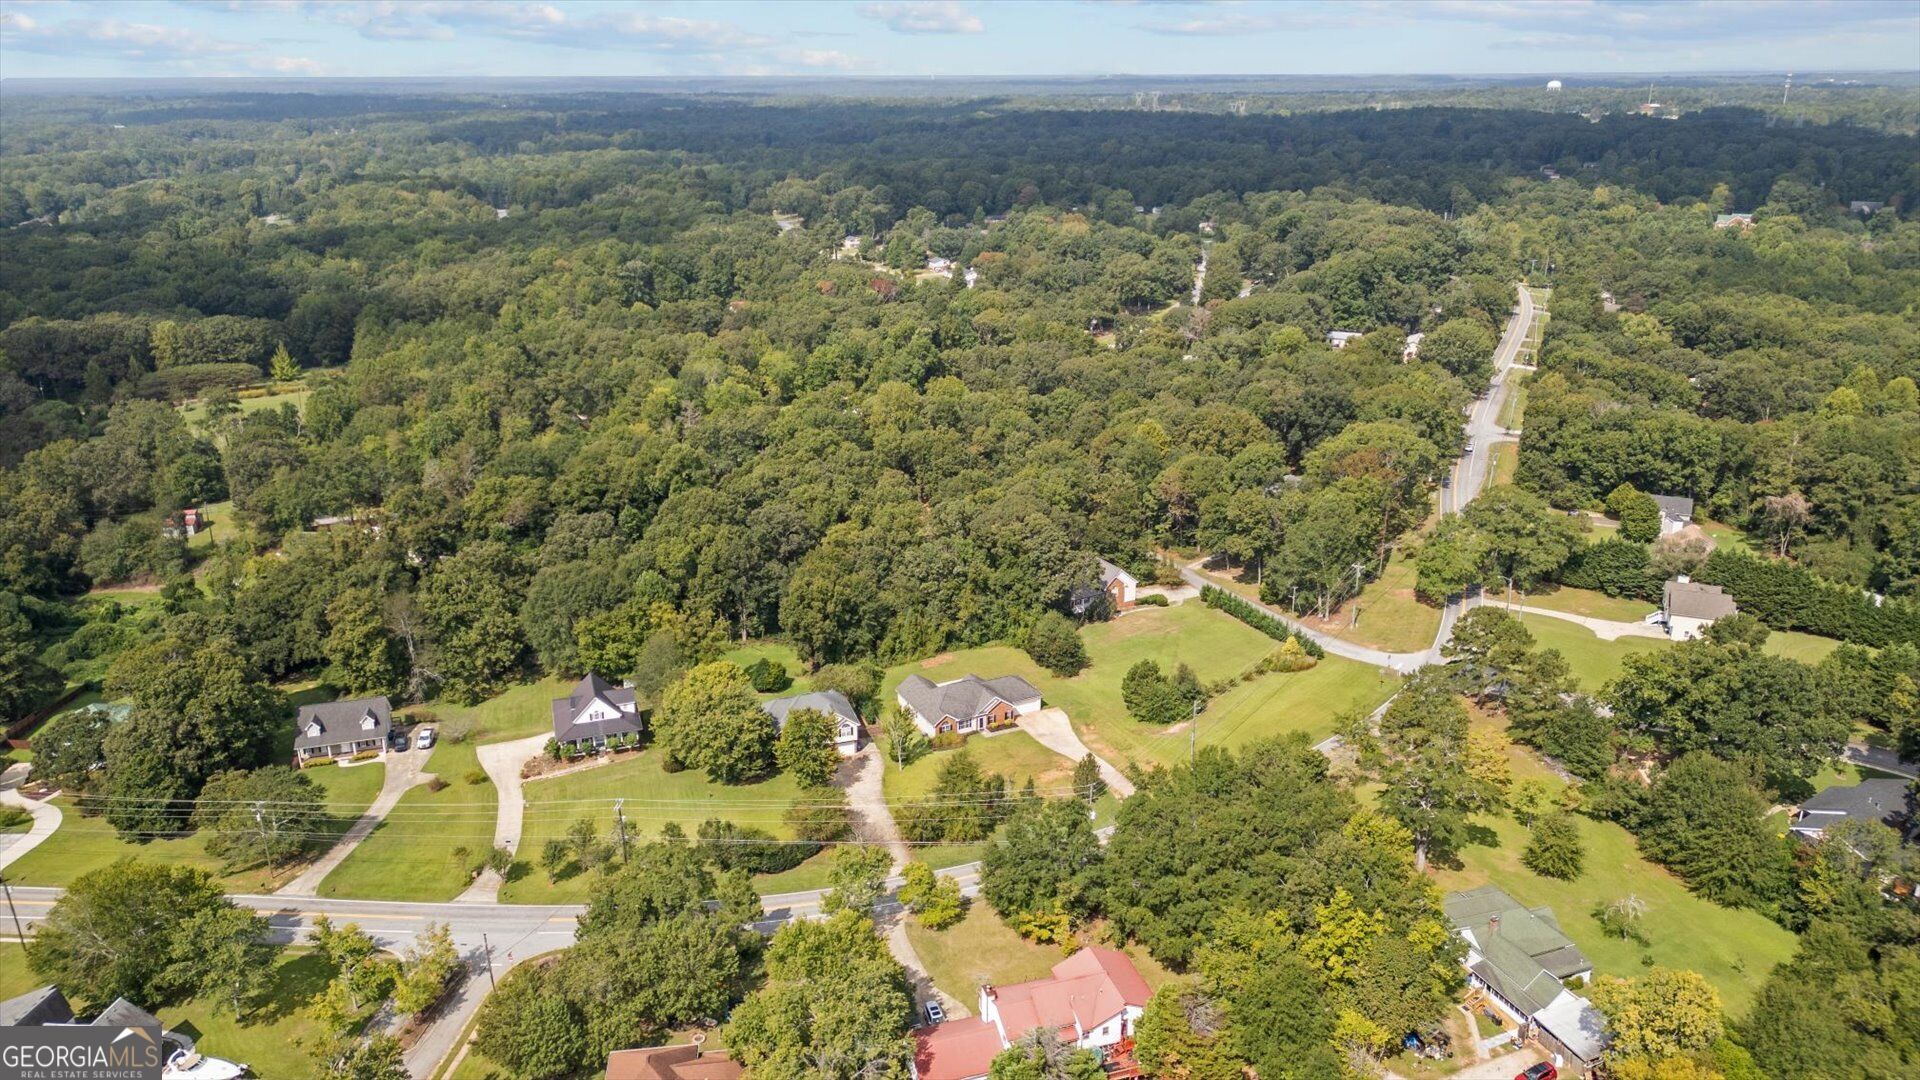
Aerial view of homes and roads amid dense woods and open lawns.
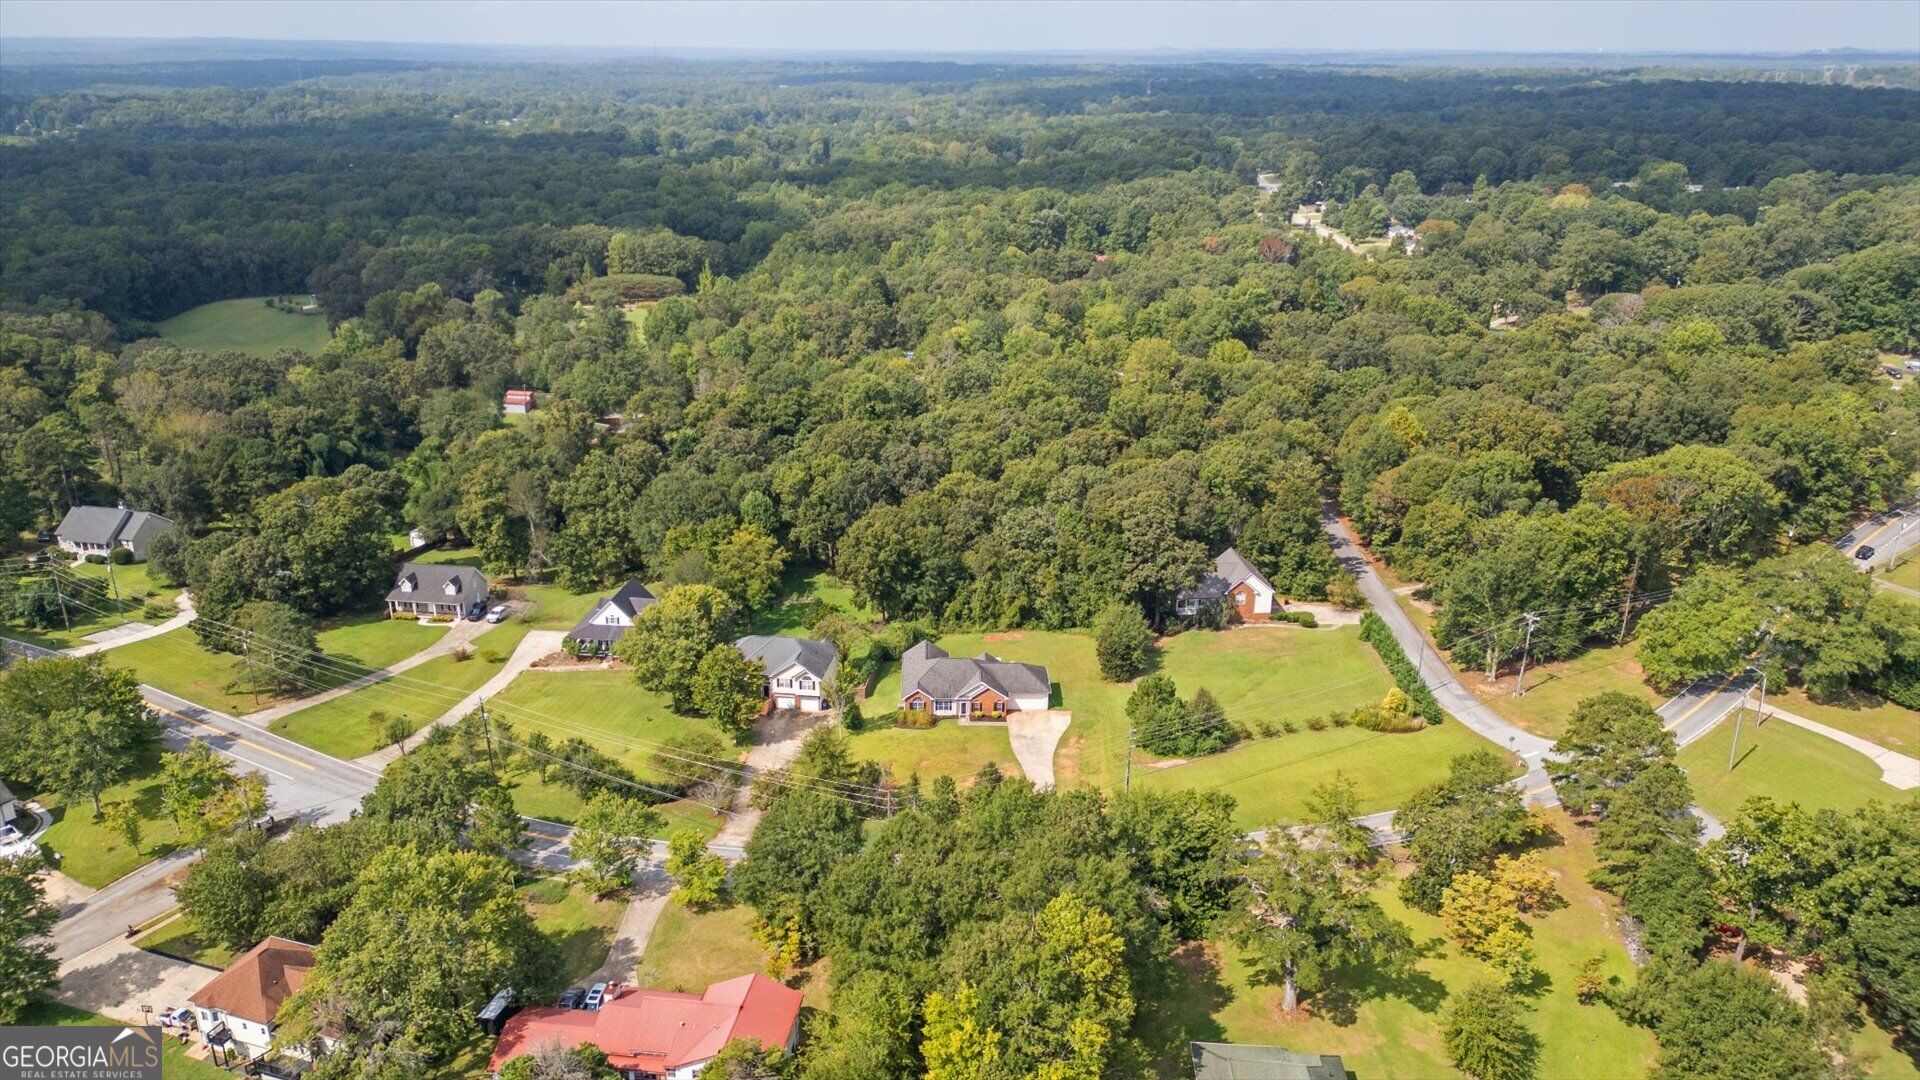
Aerial view of homes and lawns bordered by a broad expanse of forest.
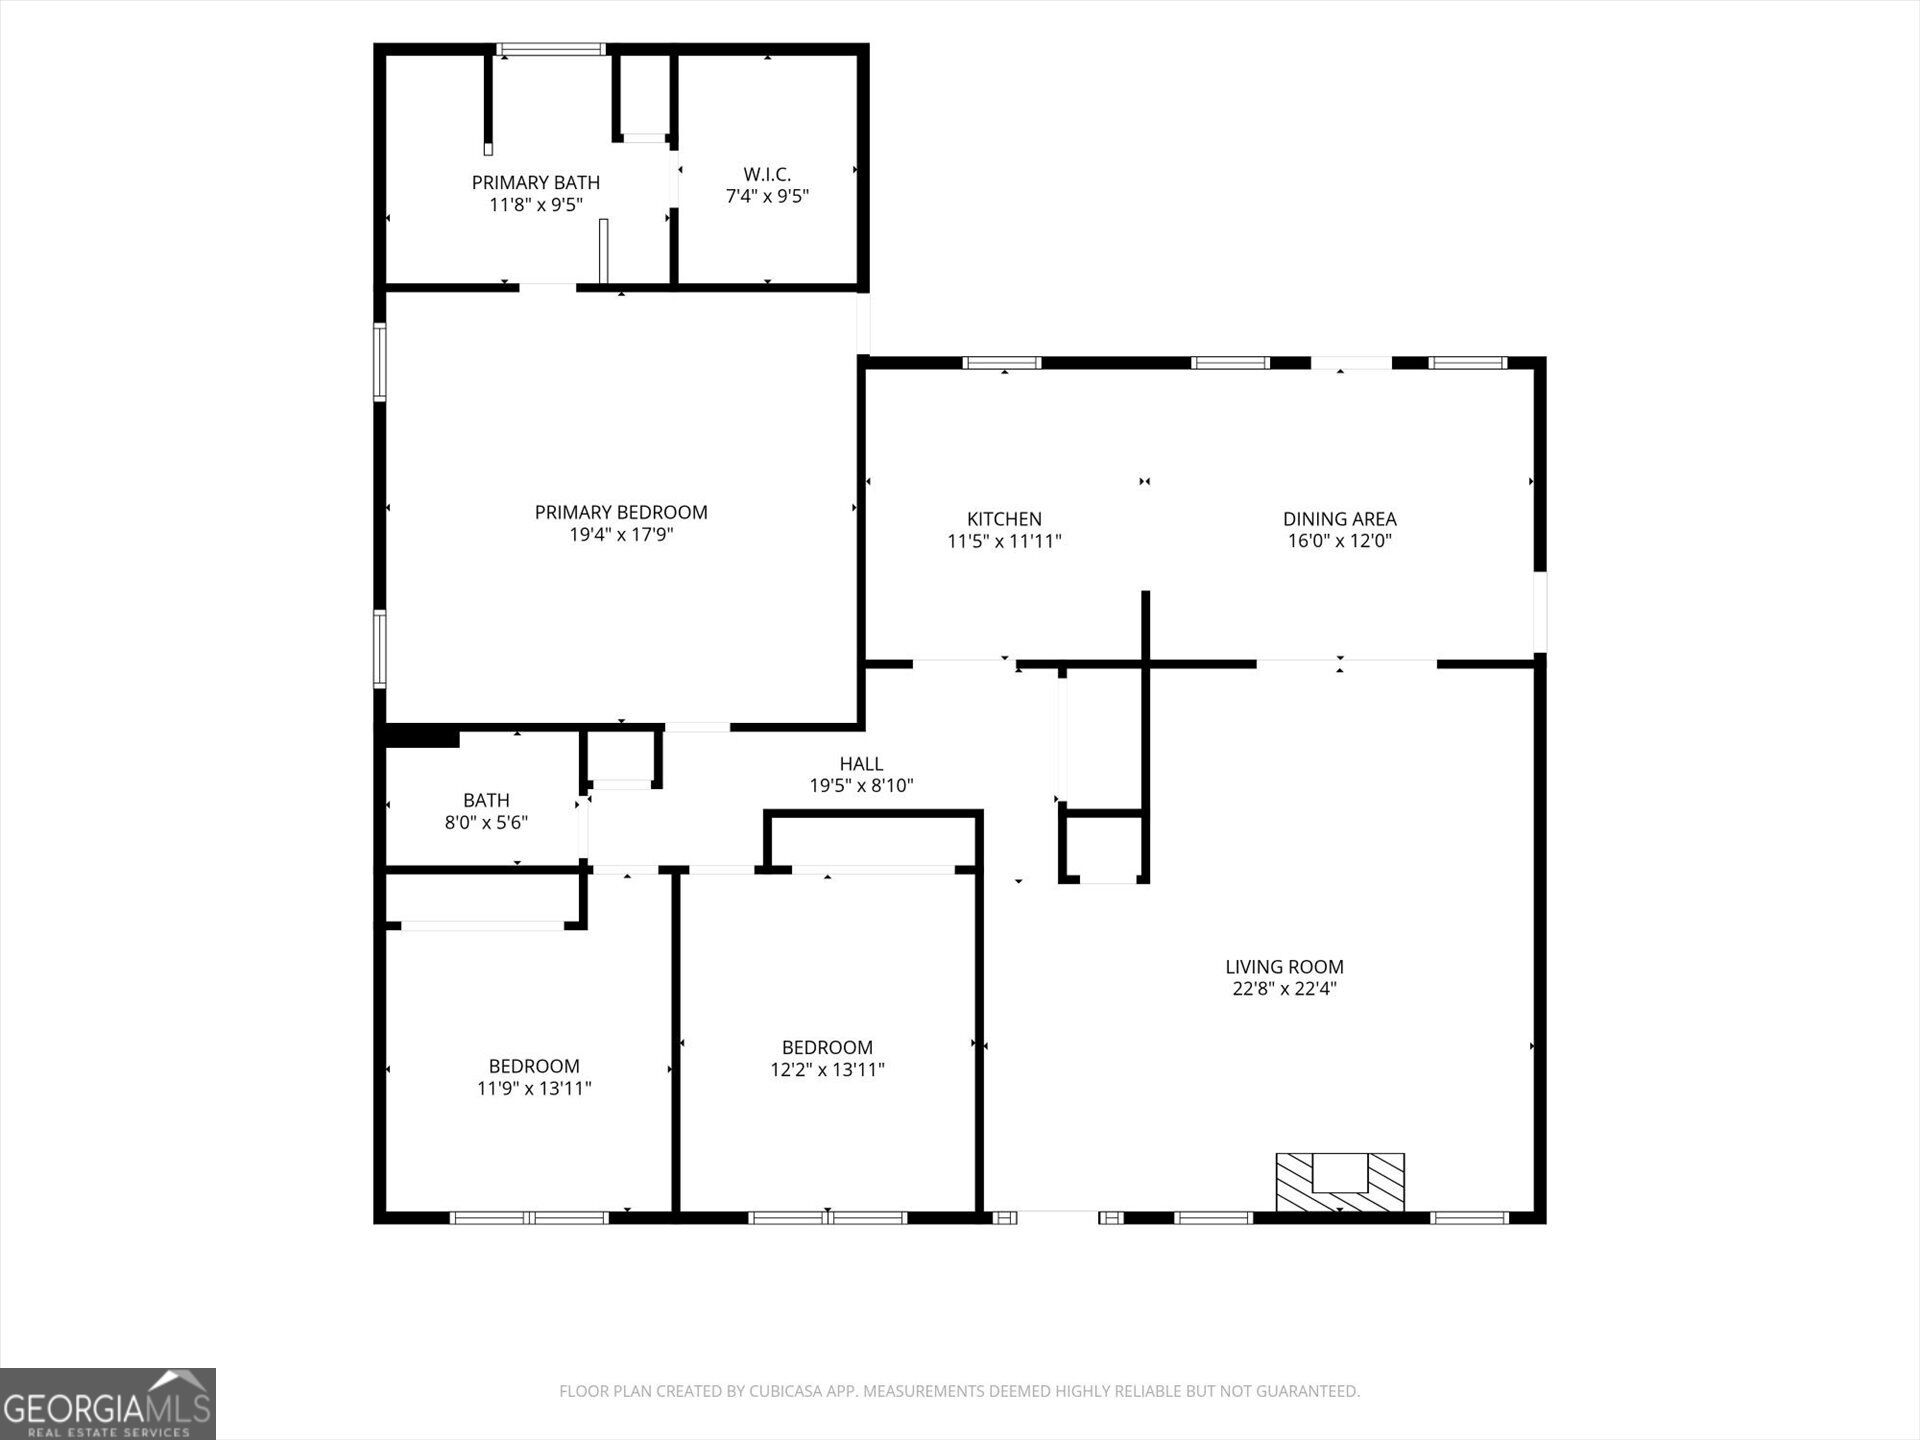
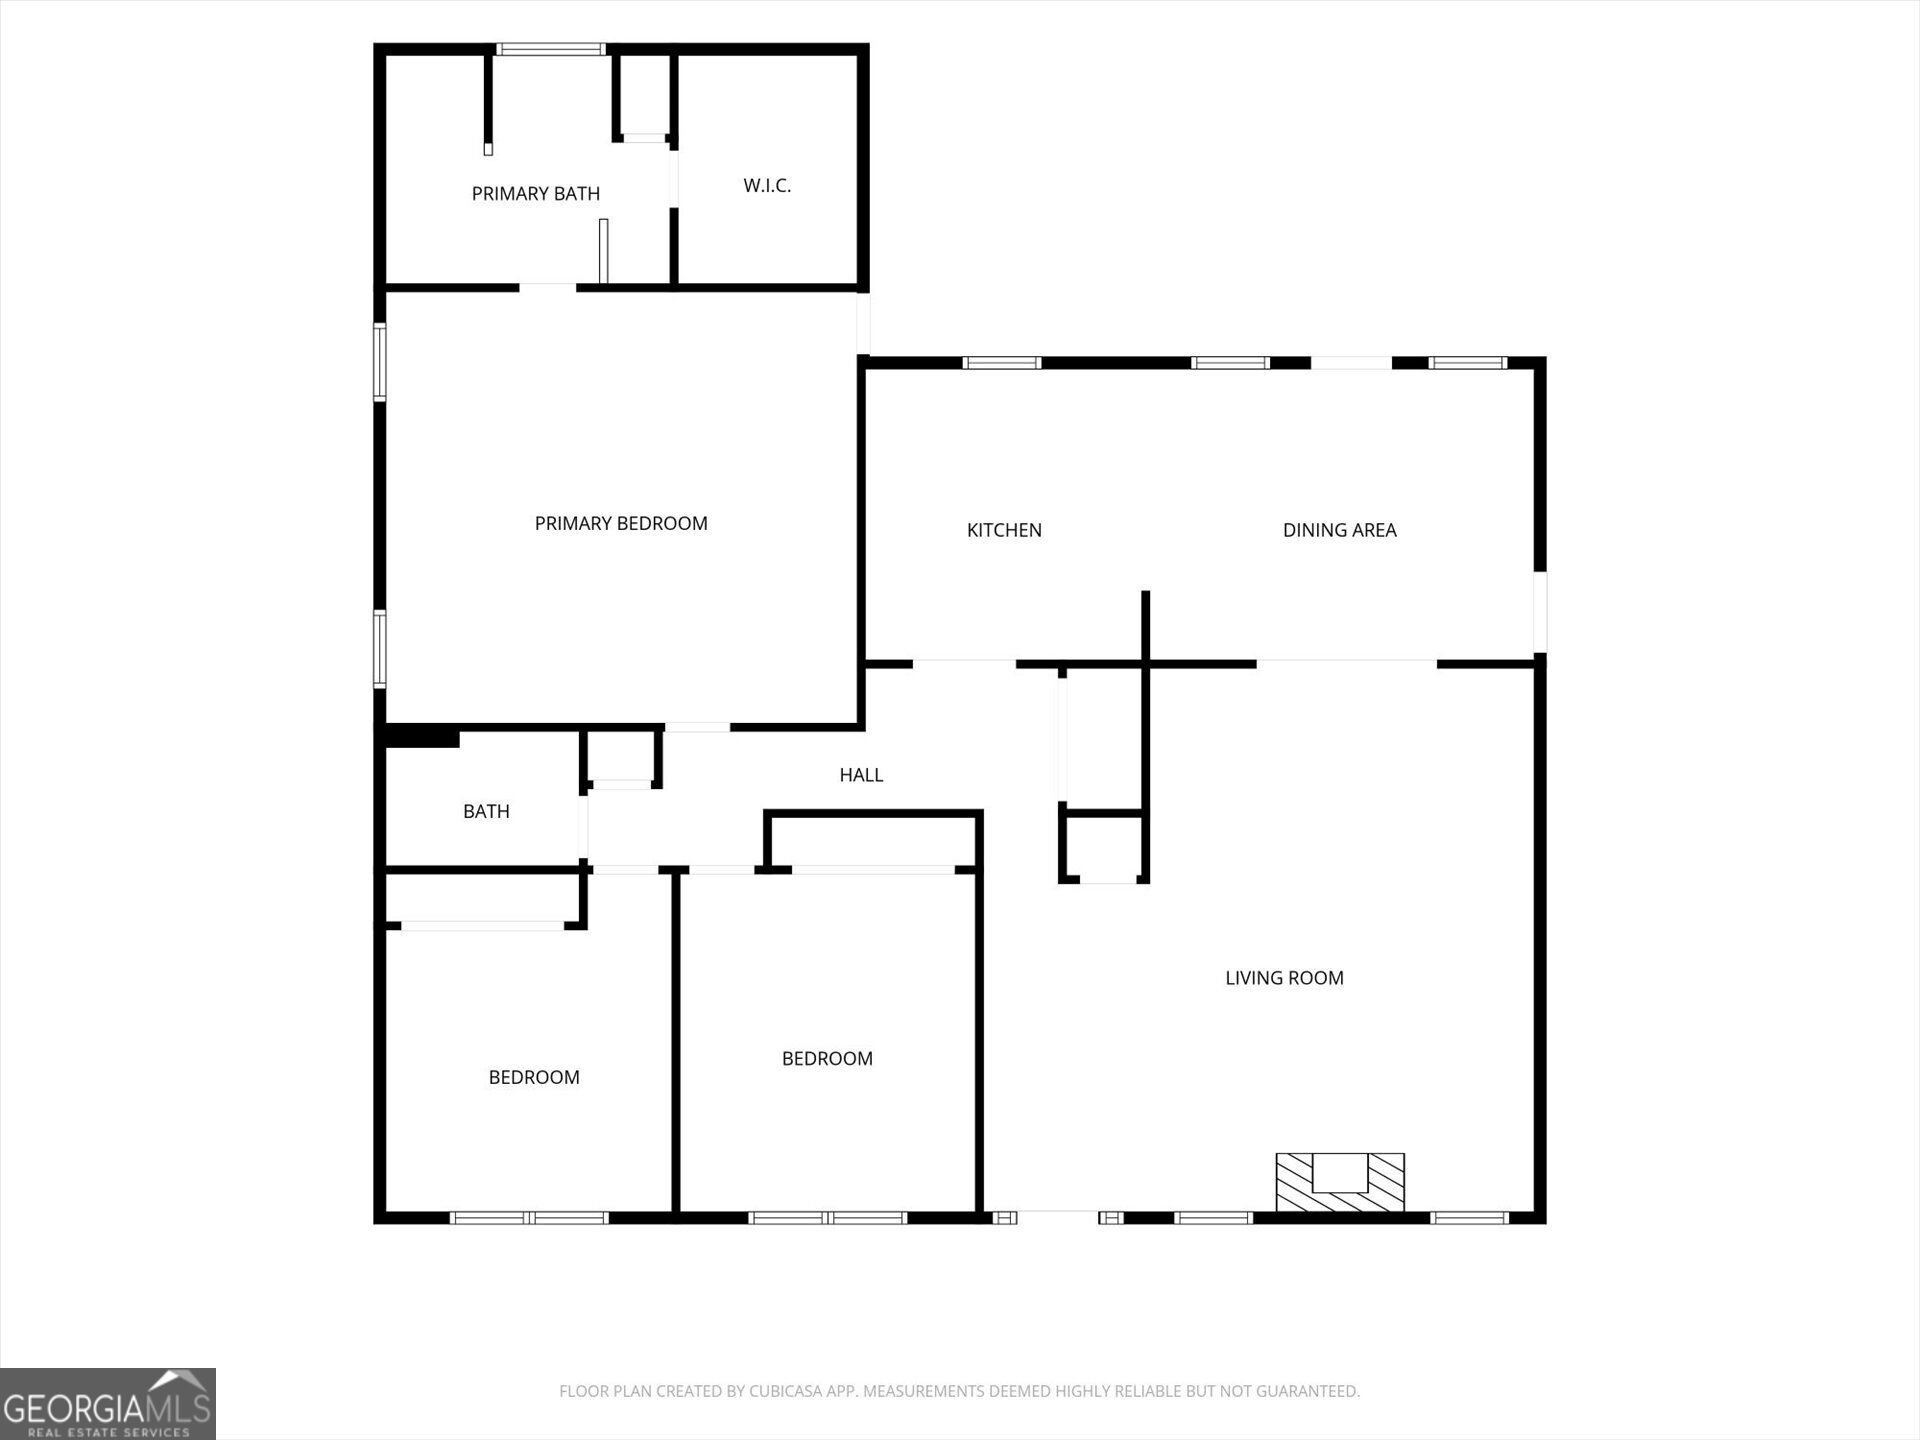
Floor plan showing three bedrooms, two bathrooms, kitchen, dining area, and large living room.
Floor plan with three bedrooms, two bathrooms, kitchen, dining area, living room, and hall.
VIEW PHOTOS
$299,900

4295 Yeager Road

3 Beds 2 Baths 1,976 Sq.Ft. 1.02 Acres

Description

Welcome to 4295 Yeager Road, where comfortable living meets a little extra breathing room! Situated on just over an acre, this 3-bedroom, 2-bath home offers a spacious and inviting layout with hardwood floors throughout the main living areas. The family room features a vaulted ceiling and cozy gas log fireplace, creating a warm and welcoming space for everyday living and entertaining. The oversized primary suite is a standout with a beautiful coffered ceiling and plenty of room to create your own private retreat. Step outside to the covered back porch, perfect for morning coffee, evening dinners, or simply relaxing and enjoying the outdoors. With just over an acre, there's room for gardening, pets, outdoor entertaining, or simply enjoying a little more space between you and the neighbors. Conveniently located in Douglasville, this home offers the space, comfort, and setting to make you feel right at home.

Share Property

Location

4295 Yeager Road, Douglasville, GA 30135

Status

For Sale

Mortgage Calculator

Estimate your monthly mortgage payment, including the principal and interest, property taxes, and HOA. Adjust the values to generate a more accurate rate.

All estimates are provided for informational purposes only. Actual amounts may vary.
$0,000 Your Payment 20 15 65
$0,000 Your Payment
Kelly Berry

Kelly Berry

TITLE

Team Lead

Property Amenities

Interior
Laundry room In Hall
Fireplace Family Room, Gas Log
Appliances Dishwasher, Microwave, Range
Flooring Carpet, Hardwood
Total Bedrooms: 3
Full Bathrooms: 2
Other Interior Features High Ceilings, Master On Main Level
Area & Lot
Total area 1,976 Sq.Ft.
Lot Area 1.02 Acres
Living area 1,976 Sq.Ft.
MLS® ID 10848684
Year Built 2000
High School Chapel Hill
Middle School Yeager
Elementary School Dorsett Shoals
Architecture Styles Ranch
Type Residential
Status For Sale
Exterior
Stories 1
Air conditioning Central Air
Heat type Central
Water Source Public
Security Features Smoke Detector(s)
Sewer Septic Tank
Parking Garage, Attached, Kitchen Level, Garage Door Opener
Lot Features Level
Roof Other
Utilities Cable Available, Electricity Available, High Speed Internet, Natural Gas Available, Water Available
Finance
Sales Price $299,900
Real Estate Tax $3,728 yearly
Single-story brick-and-siding home with arched windows and an attached garage at dusk.

Schedule a Showing

We would love to show you our beautiful property. Please select your preferred date and time below. An agent will be in touch shortly to confirm your appointment.

Schedule a Showing

We would love to show you our beautiful property. Please select your preferred date and time below. An agent will be in touch shortly to confirm your appointment.

Thank you for your interest in 4295 Yeager Road, Douglasville, GA 30135. We are reviewing your request and will be in touch shortly!

Work With Us

Whether you're buying your first home, selling a property, or searching for more space to grow, The Home Team is committed to making the process simple, successful, and stress-free. With nearly three decades of experience serving West Georgia and a business built on repeat clients and referrals, Kelly Berry and her team provide trusted guidance, local expertise, and personalized service every step of the way.