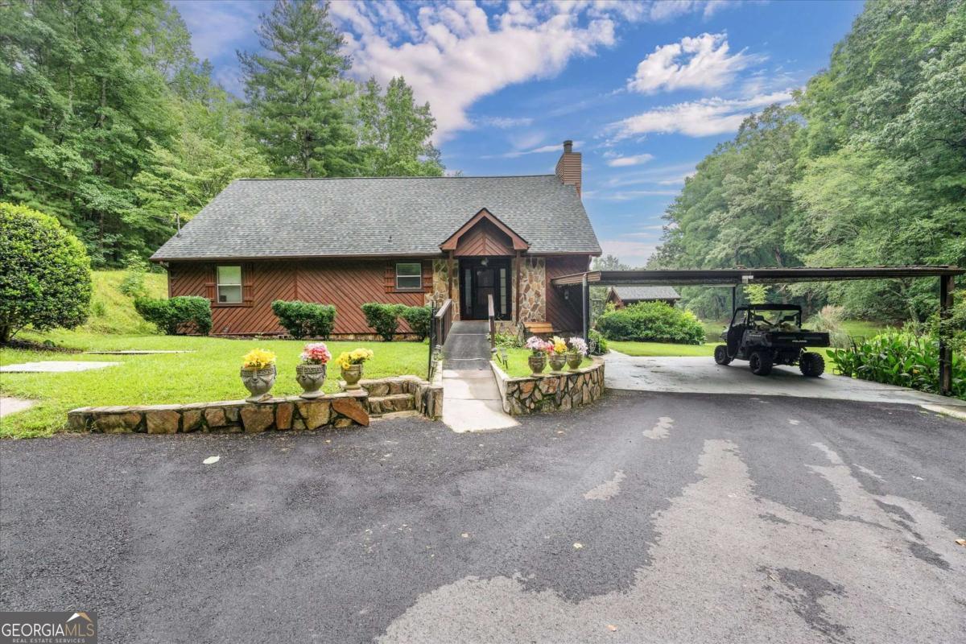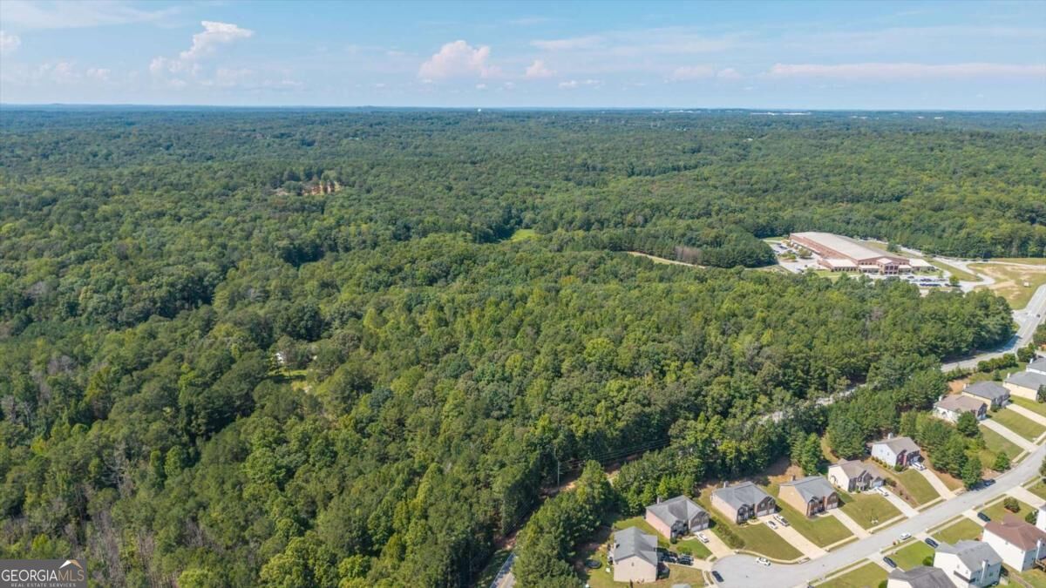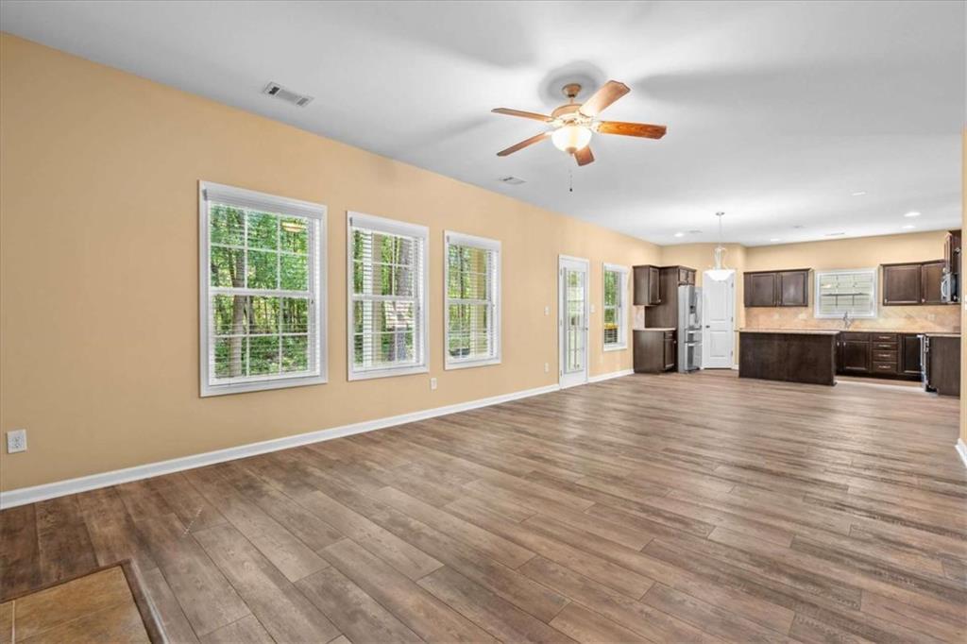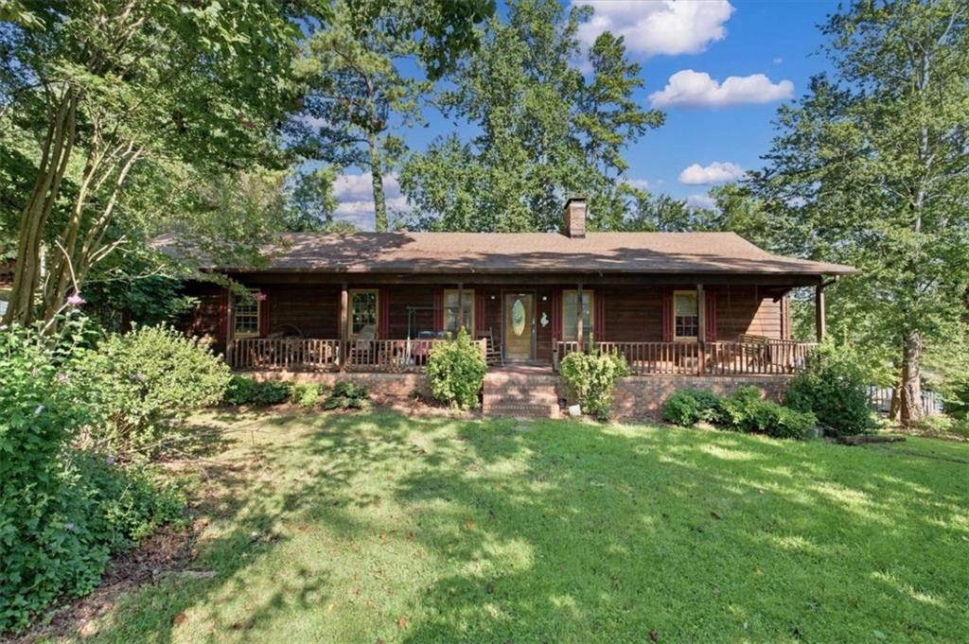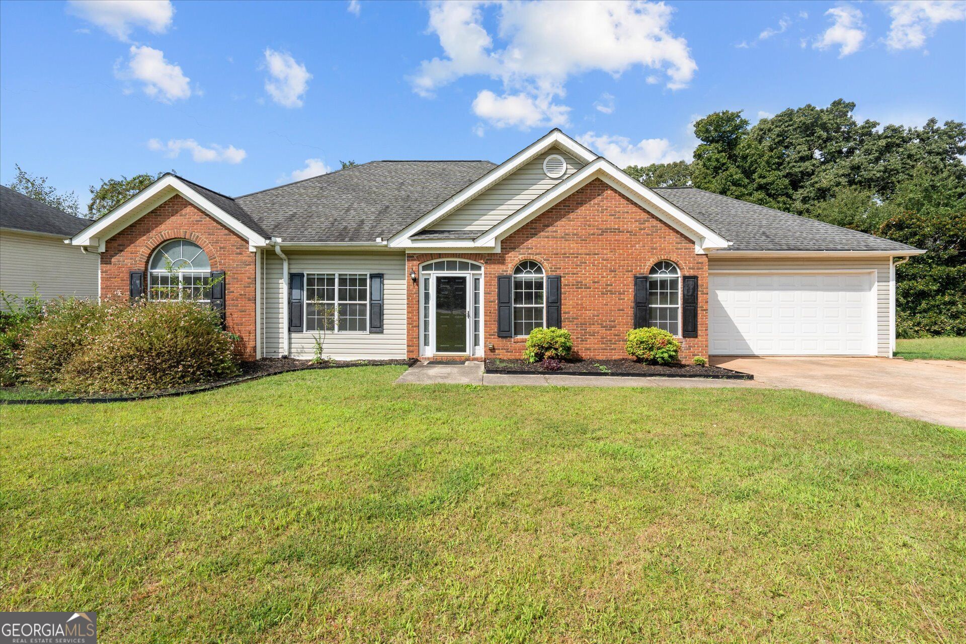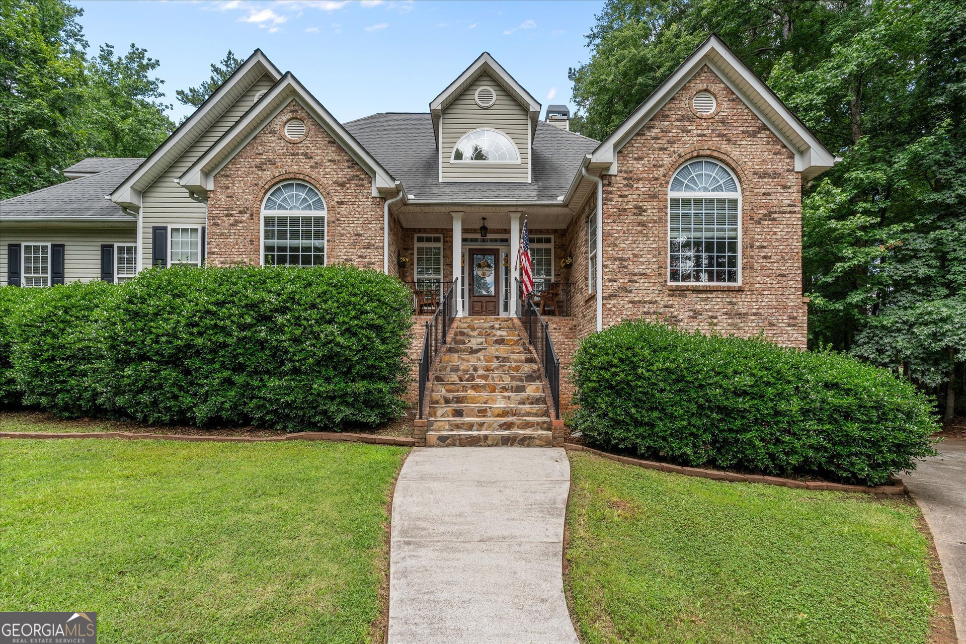
Brick-and-siding home with arched windows, stone entry steps, and a curved front walkway.
Home's rear deck and screened porch overlook a fenced pool with red umbrellas and wooded surroundings.
Aerial view of a tree-lined golf course fairway, paved cart path, and nearby homes.
Living room with vaulted ceiling, brick fireplace, hardwood floors, and glass doors.
Open kitchen with cherry cabinets and granite counters beside a living area with a fireplace.
Bedroom with a carved dark-wood bed, blue patterned bedding, hardwood floors, and a tray ceiling.
Dining nook with a glass-top table, two chairs, and sunflower curtains over French doors.
Dining room with a dark wood table beneath a brass chandelier and a tall arched window.
Laundry room with front-loading washer and dryer, wooden cabinets, tiled floor, and an open pantry doorway.
Walk-in pantry with stocked wire shelves, cleaning tools, and beige tile flooring.
Bedroom with ornate dark wood bed, matching dresser, blue patterned bedding, and hardwood floors.
Living room with vaulted ceiling, hardwood floors, and an open kitchen with dark wood cabinets.
Brick home entrance with white columns, a wooden front door, stone steps, and flower planters.
Foyer with a carved-glass wood front door and a view into the dining room.
Dining room with a large wooden table, sunflower-patterned runners, and a decorative chandelier.
Furnished living room with vaulted ceiling, reclining sofas, and French doors.
Living room with a brick fireplace, built-in bookshelves, vaulted ceiling, and decorative front entry.
Kitchen with cherry cabinets, granite breakfast bar, metal chairs, and stainless steel appliances.
Kitchen with dark wood cabinets, granite island, double sink, stainless steel appliances, and hardwood floors.
Kitchen with dark wood cabinetry, granite counters, stainless appliances, and a glass-door breakfast nook.
Bathroom with white double vanities and a walk-in jetted tub between two windows.
Bathroom with white vanity, tiled floor, glass shower, and window overlooking greenery.
Home office with two desks, hardwood floors, and a large arched window overlooking trees.
Bathroom with a long double-sink vanity, large mirror, yellow striped wallpaper, and purple towels.
Bathroom with turquoise walls, white toilet and cabinet, and a blue floral shower curtain.
Furnished multipurpose room with hardwood floors, rocking chairs, and windows overlooking a deck.
Bedroom with a large dark wood bed beneath a sloped ceiling and ceiling fan.
Upper-level bedroom with sloped ceilings, a wooden bed, and a family-photo bookshelf.
Interior staircase with beige carpeting, white handrail, and a large white cabinet in the foreground.
Carpeted rec room with leather sofas, a television, DVD shelves, and potted palms.
Brick-and-siding home with arched windows, stone entry steps, and a broad curved driveway at dusk.
Basement living room with a large leather sectional, ottoman, and drop ceiling.
Furnished bedroom with a black leather sectional, television, and media shelves.
Bedroom with a white bed, tan walls, and a wooden chest topped by a television.
Bathroom with a white vanity and a sunflower-and-leopard-print shower curtain.
Enclosed sunroom with tall windows, brown curtains, and a slate-pattern tile floor.
Brick-and-siding house framed by mature trees, with a curved driveway and landscaped front lawn.
Brick-and-siding house with arched windows, front steps, landscaped lawn, and mature trees.
Brick home’s front porch with rocking chairs and an American flag overlooking a landscaped driveway.
Home with brick gables, stone front steps, curved driveway, and a wooded setting.
Home’s rear exterior with a raised wooden deck, screened porch, and curved walkway across the lawn.
Wooden deck with outdoor chairs overlooking a fenced, tree-lined backyard.
Wooden deck overlooks a fenced pool and golf course, with patio seating beneath a red umbrella.
Backyard swimming pool with patio seating beneath two bright red umbrellas.
Home’s rear deck and screened porch beside a fenced pool, red umbrellas, and wooded backyard.
Backyard swimming pool with red umbrellas and patio seating beside a wooded yard.
House with brick and gray siding, arched windows, stone entry steps, and a curved driveway.
House exterior with a two-car garage, broad driveway, and gated tree-lined yard.
Backyard swimming pool surrounded by lawn and mature trees, with red umbrellas over the patio seating.
Back of a house beside a swimming pool, with a spacious deck, wicker seating, and red umbrellas.
Aerial view of a wooded home with a backyard swimming pool and curved driveway.
Aerial view of wooded homes beside a golf course fairway and pond.
VIEW PHOTOS
$539,900

4050 Golfview Court

4 Beds 3 Baths 3,950 Sq.Ft. 1 Acres

Description

Nearly an acre. Golf-course frontage. A private pool. Main-level living. And three garage spaces. That combination is hard to find anywhere in Fairfield Plantation. Set back from the road along a long private driveway, this spacious ranch-style home offers the privacy, flexibility, and outdoor living buyers are looking for. The main level features three bedrooms and two full baths, including a generous owner's suite, comfortable gathering spaces, and a versatile bonus room ideal for a home office, hobby room, playroom, or guest space. Downstairs, the finished lower level expands the possibilities with a fourth bedroom, full bath, large recreation room, separate driveway, and its own one-car garage. Whether you need space for extended family, overnight guests, a home gym, workshop, golf cart, or recreational equipment, this home gives you options that are difficult to duplicate. Outside is where the property really earns its name. Spend summer afternoons beside the private in-ground pool, enjoy morning coffee overlooking the golf course, and appreciate the breathing room of an approximately one-acre homesite. The expansive backyard and outdoor living spaces offer plenty of room for entertaining, relaxing, and simply enjoying the setting. A two-car main-level garage plus the lower-level garage provide three total garage spaces and exceptional storage. Located inside gated Fairfield Plantation, residents enjoy access to golf, lakes, marina, beach, swimming, tennis, pickleball, dining, walking areas, and 24-hour security. Cosmetic finishes can always be changed. Nearly an acre, golf-course frontage, a pool, multiple living spaces, a second driveway, and three garage spaces are much harder to find.

Share Property

Location

4050 Golfview Court, Villa Rica, GA 30180

Status

For Sale

Mortgage Calculator

Estimate your monthly mortgage payment, including the principal and interest, property taxes, and HOA. Adjust the values to generate a more accurate rate.

All estimates are provided for informational purposes only. Actual amounts may vary.
$0,000 Your Payment 20 15 65
$0,000 Your Payment
Kelly Berry

Kelly Berry

TITLE

Team Lead

Property Amenities

Interior
Laundry room In Hall
Appliances Dishwasher, Microwave, Range
Flooring Carpet, Hardwood, Tile
Total Bedrooms: 4
Full Bathrooms: 3
Other Interior Features Bookcases, Double Vanity, High Ceilings, Master On Main Level, Separate Shower, Walk-In Closet(s)
Area & Lot
Total area 3,950 Sq.Ft.
Lot Area 1 Acres
Living area 3,950 Sq.Ft.
MLS® ID 10788649
Year Built 2003
High School Villa Rica
Middle School Bay Springs
Elementary School Sand Hill
Architecture Styles Ranch
Type Residential
Status For Sale
Exterior
Stories 2
Pool In Ground
Air conditioning Central Air, Electric
Heat type Central, Electric
Water Source Public
Sewer Public Sewer
Parking Garage, Attached, Basement
Lot Features None
Roof Composition
Utilities Cable Available, Electricity Available, High Speed Internet, Phone Available, Sewer Connected, Underground Utilities, Water Available
Finance
Sales Price $539,900
HOA Fees $2,036 yearly
Real Estate Tax $5,923 yearly
Home's rear deck and screened porch overlook a fenced pool with red umbrellas and wooded surroundings.

Schedule a Showing

We would love to show you our beautiful property. Please select your preferred date and time below. An agent will be in touch shortly to confirm your appointment.

Schedule a Showing

We would love to show you our beautiful property. Please select your preferred date and time below. An agent will be in touch shortly to confirm your appointment.

Thank you for your interest in 4050 Golfview Court, Villa Rica, GA 30180. We are reviewing your request and will be in touch shortly!

Villa Rica

Work With Us

Whether you're buying your first home, selling a property, or searching for more space to grow, The Home Team is committed to making the process simple, successful, and stress-free. With nearly three decades of experience serving West Georgia and a business built on repeat clients and referrals, Kelly Berry and her team provide trusted guidance, local expertise, and personalized service every step of the way.