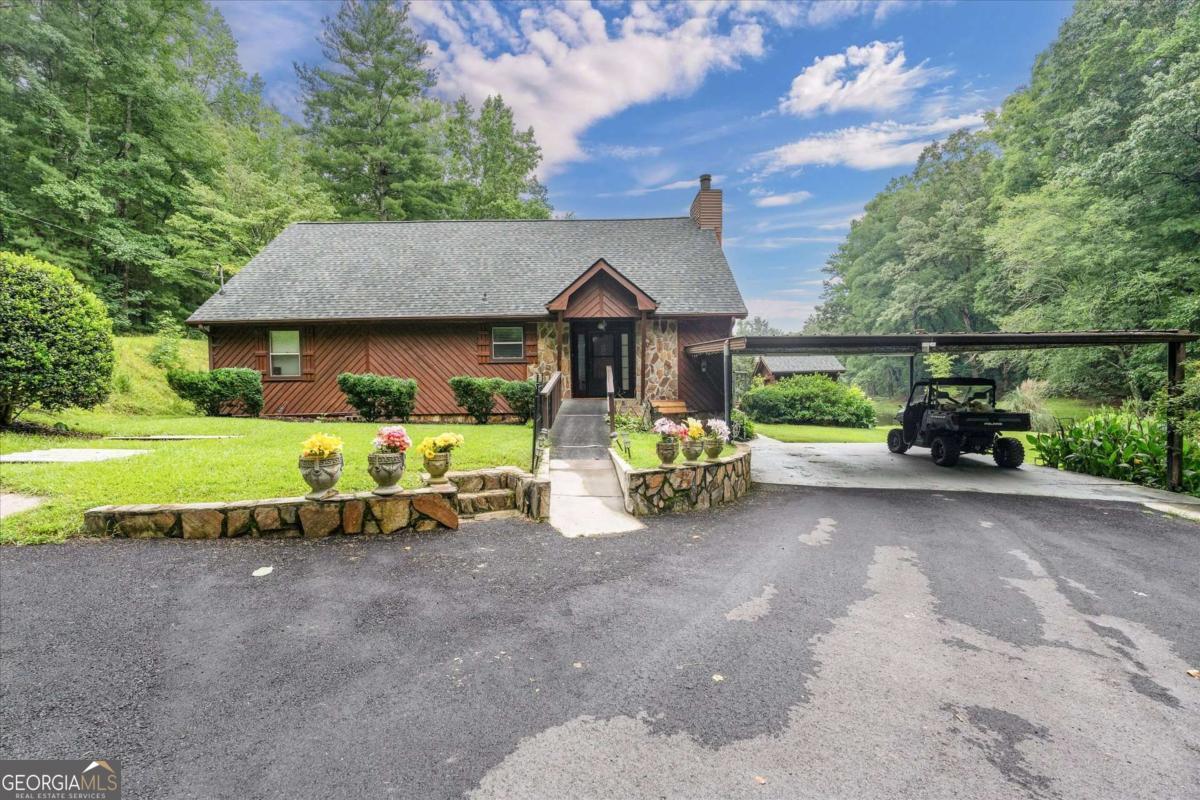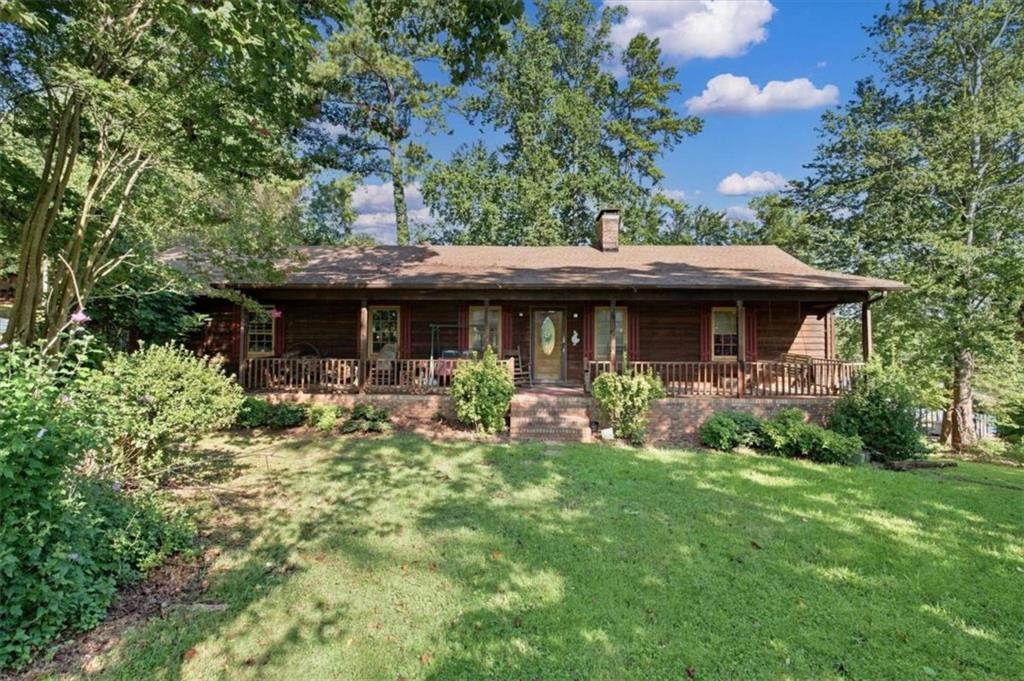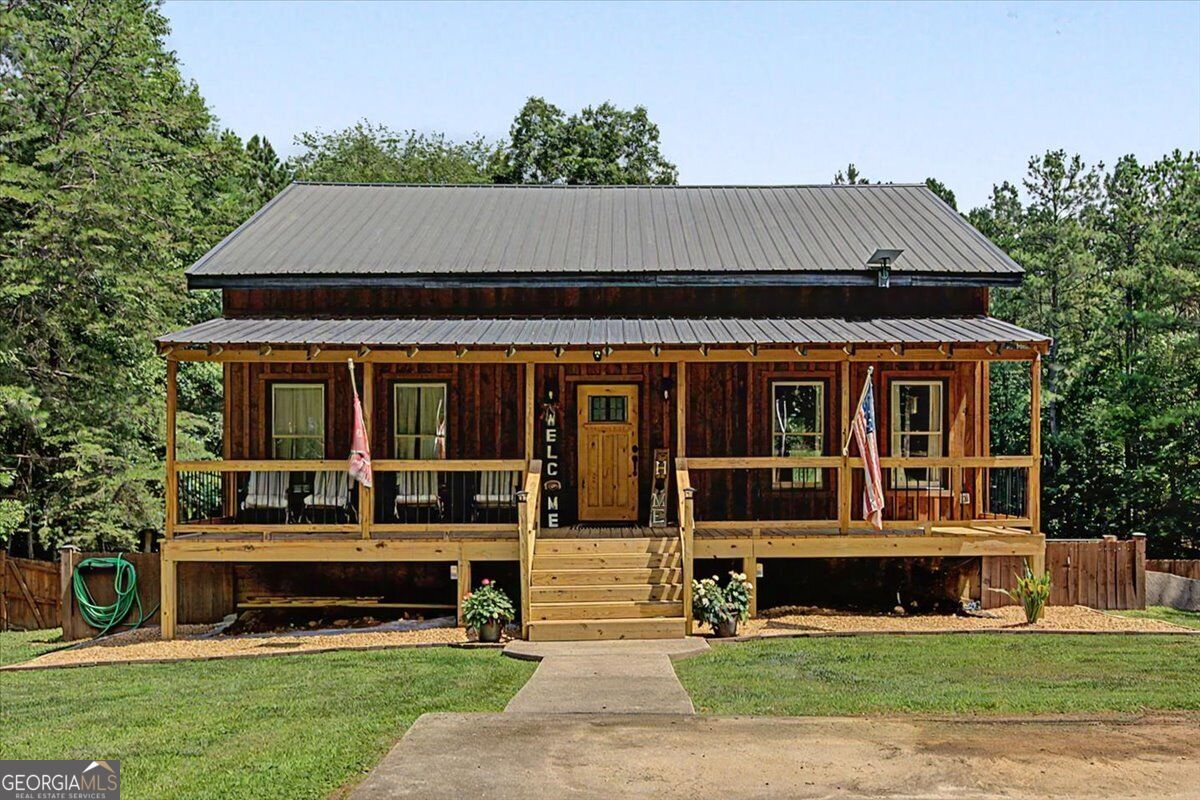
Wood cabin with a gray metal roof, wide covered porch, and central front steps.
$385,000

335 Dunn Road SE

3 Beds 3 Baths 1,728 Sq.Ft. 3.49 Acres

Description

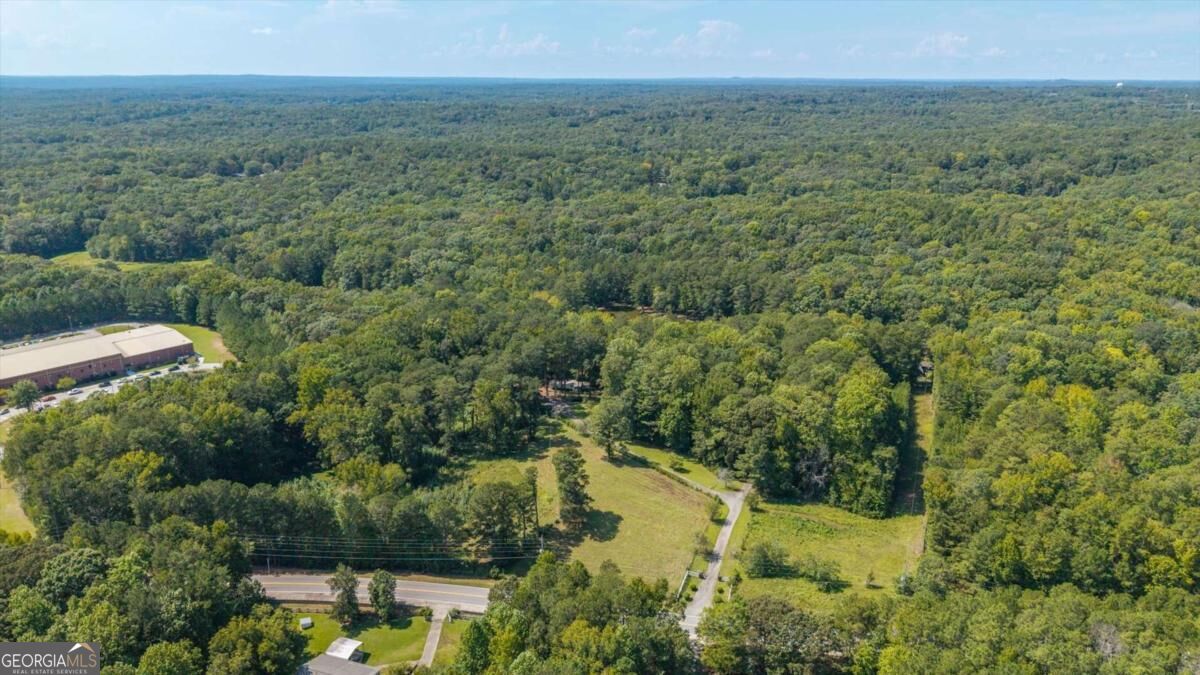
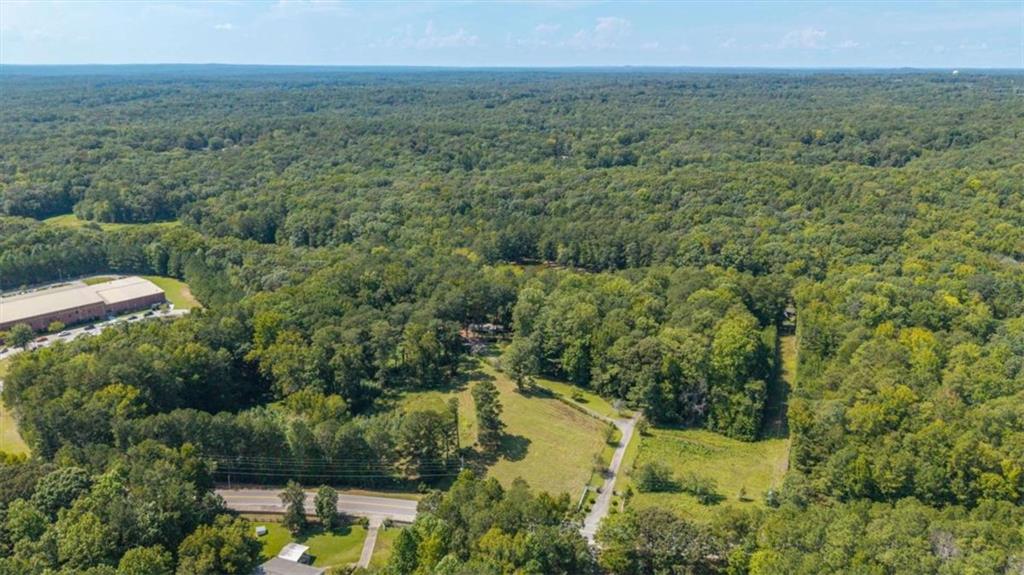
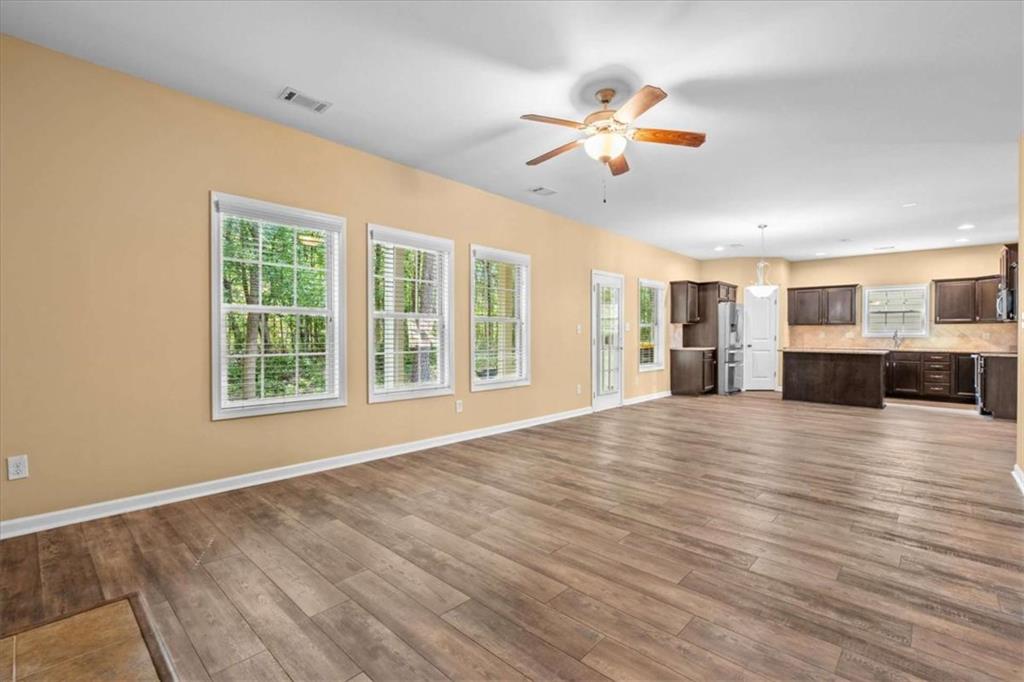
Looking for a little breathing room between you and the neighbors? This private Silver Creek retreat delivers the space, character and flexibility that are getting harder to find. Set back from the road and surrounded by a peaceful wooded setting, this 3-bedroom, 2.5-bath Cape Cod combines rustic warmth with plenty of room to live, work and unwind. Step inside and you'll immediately notice the home's distinctive tongue-and-groove wood walls and soaring, cabin-inspired living spaces that give this home a personality all its own. The updated kitchen opens into the main living area, while the flexible floor plan includes a partially finished, heated and cooled basement that can easily become a home office, recreation room, gym, hobby area or additional living space. Outdoor living is just as inviting. Enjoy morning coffee on the new covered front porch or spend evenings on the covered rear porch overlooking the fenced backyard and expansive lawn. With plenty of open space framed by mature trees, there's room for pets, gardening, play or simply enjoying a little more privacy. Recent improvements include an HVAC system less than four years old, an upgraded and grounded electrical panel, new front and rear porches and an asphalt driveway. The heated garage adds valuable space for vehicles, storage, hobbies or projects year-round. If privacy, usable space and a home with genuine character are high on your wish list, 335 Dunn Road deserves to be seen in person.

Share Property

Location

335 Dunn Road SE, Silver Creek, GA 30173

Status

Sold

Date Sold

October 30, 2026
Kelly Berry

Kelly Berry

TITLE

Team Lead

Property Amenities

Interior
Laundry room In Hall, Laundry Closet
Fireplace Family Room
Appliances Microwave, Range, Refrigerator
Flooring Carpet, Laminate, Tile
Total Bedrooms: 3
Half Bathrooms: 1
Full Bathrooms: 2
Other Interior Features High Ceilings, Separate Shower, Soaking Tub
Area & Lot
Total area 1,728 Sq.Ft.
Lot Area 3.49 Acres
Living area 1,728 Sq.Ft.
MLS® ID 10833947
Year Built 2002
High School Cedartown
Middle School Cedartown
Elementary School Westside
Architecture Styles Rustic
Type Residential
Status Sold
Exterior
Stories 2
Air conditioning Ceiling Fan(s), Central Air
Heat type Electric, Heat Pump
Water Source Public
Sewer Septic Tank
Parking Basement
Lot Features Private
Roof Metal
Utilities Electricity Available, Water Available
Finance
Sales Price $385,000
Real Estate Tax $2,948 yearly
Wood cabin with a gray metal roof, wide covered porch, and central front steps.

360 Virtual Tour

Take a tour of this property

Work With Us

Whether you're buying your first home, selling a property, or searching for more space to grow, The Home Team is committed to making the process simple, successful, and stress-free. With nearly three decades of experience serving West Georgia and a business built on repeat clients and referrals, Kelly Berry and her team provide trusted guidance, local expertise, and personalized service every step of the way.